
BEDS3
BATHS2 full 1 partial
SQUARE FEET2,448
MLS#7669017
STATUS
PROPERTY TYPEResidential - Single Family
SUBDIVISIONThe Preserve Hamilton Mill
SCHOOLHarmony - Seckinger
Property Description
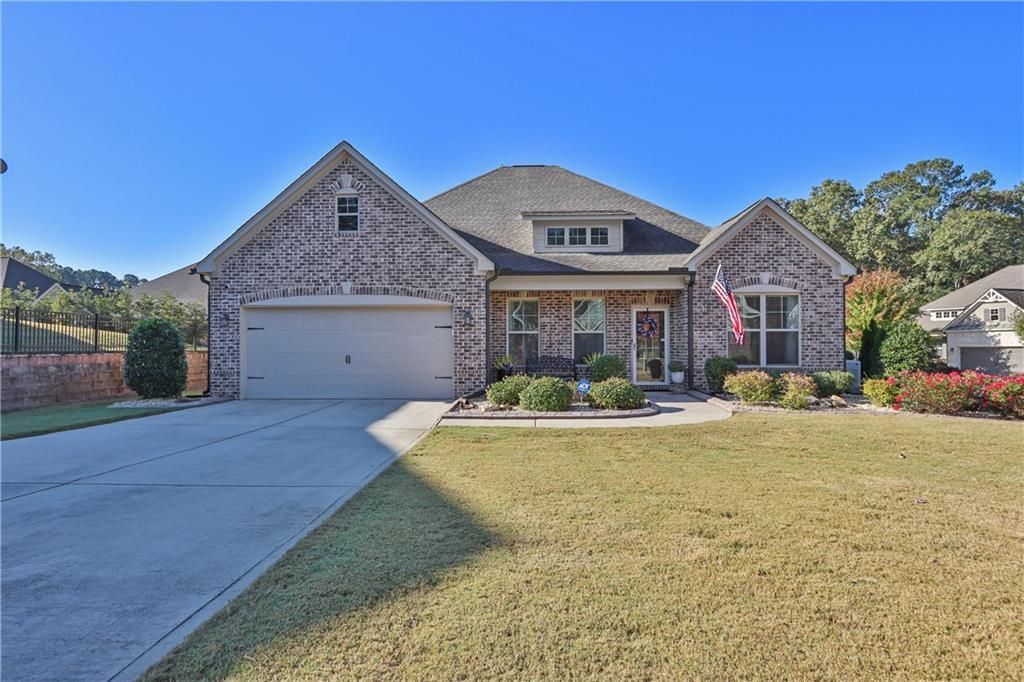
IMMACULATE CONDITION, HOME GENERATOR, LARGE CEILINGS, EXPANSIVE LOT. Welcome to 3848 Heirloom Loop Court, an Immaculate traditional home nestled in the highly sought-after Preserve at Hamilton Mill. Situated on the largest lot in the subdivision, this stunning 3-bedroom, 2.5-bath offers a rare blend of space, style, and serenity, not to mention the 75 foot driveway. From the moment you enter, you're greeted by 10-foot ceilings, an abundance of natural light, and a striking 15-foot vaulted ceiling in the great room. The layout is open yet inviting, perfect for both entertaining and daily living. Enjoy upgraded features throughout, including stainless steel appliances, a whole-home generator, and a gorgeous screened-in porch (sunroom), the perfect spot for morning coffee or evening relaxation. The fenced backyard offers room to roam, garden, or simply unwind. Just minutes from Lake Lanier, Mall of Georgia, and major routes including I-985 and I-85, this home delivers lifestyle, location, and luxury.
Property Features
Property Type: Residential - Single Family
Cooling: Central Air
Fireplaces: 1
Garage: 2
Heating: Central
Home Style: Traditional
Lot Size: 0.36 Acres
Roof Type: Shingle
Taxes: $2,399
Year Built: 2019
Feature Descriptions
Appliances: Dishwasher, Dryer, Gas Cooktop, Gas Oven, Microwave, Refrigerator, Washer
Bedroom Features: Master on Main
Days on Site: 217
Dining: Separate Dining Room
Exterior: Garden, Private Yard
Exterior: Brick 4 Sides
Fireplace: Gas Log, Great Room
HOA Fee: 2000/Annually
HOA Y/N: Yes
Interior: Disappearing Attic Stairs, Entrance Foyer, High Ceilings 10 ft Main, Tray Ceiling(s), Vaulted Ceiling(s), Walk-In Closet(s)
Kitchen: Cabinets White, Kitchen Island, Pantry, Pantry Walk-In, Stone Counters, View to Family Room
Laundry: Laundry Room
Lot: Back Yard, Landscaped, Level, Private
Lot Dimensions: 234x42x95x102x88
Master Bath: Double Vanity, Shower Only
Parking Notes: Garage
Parking Total: 4
Road Frontage: City Street
Road Surface: Concrete
Security: Carbon Monoxide Detector(s), Smoke Detector(s)
Sewer: Public Sewer
Special View Info: Rural
Utilities: Cable Available, Electricity Available, Sewer Available, Water Available
Water: Public
Local Schools
High School: Seckinger
Middle School: Jones
Elementary School: Harmony - Gwinnett
School District: Harmony - Seckinger
Listed By / Shown By
Listed By
Agency Name: Mark Spain Real Estate
Agency Phone: 770-886-9000
Shown By
Agent Name: Terry Womack
Agent Phone: (423) 529-0037
Agency Title: Crye-Leike Real Estate Services

Source: FMLS
Estimate Your Payment
Estimated Payment
$ 1,760.60 per month $1,379.85 Principal & Interest $199.92 Property Tax $180.83 Homeowner's Insurance
3848 Heirloom Loop Court | MLS# 7669017
This single family home located at 3848 Heirloom Loop Court, Buford, GA 30519 is currently listed for sale with an asking price of $620,000. This property was built in 2019 and has 3 bedrooms and 2 full and 1 partial baths with 2448 sq. ft. Heirloom Loop Court is located in the The Preserve Hamilton Mill subdivision within the Harmony - Seckinger school district. Search The Preserve Hamilton Mill real estate on terrywomack.crye-leike.com today.