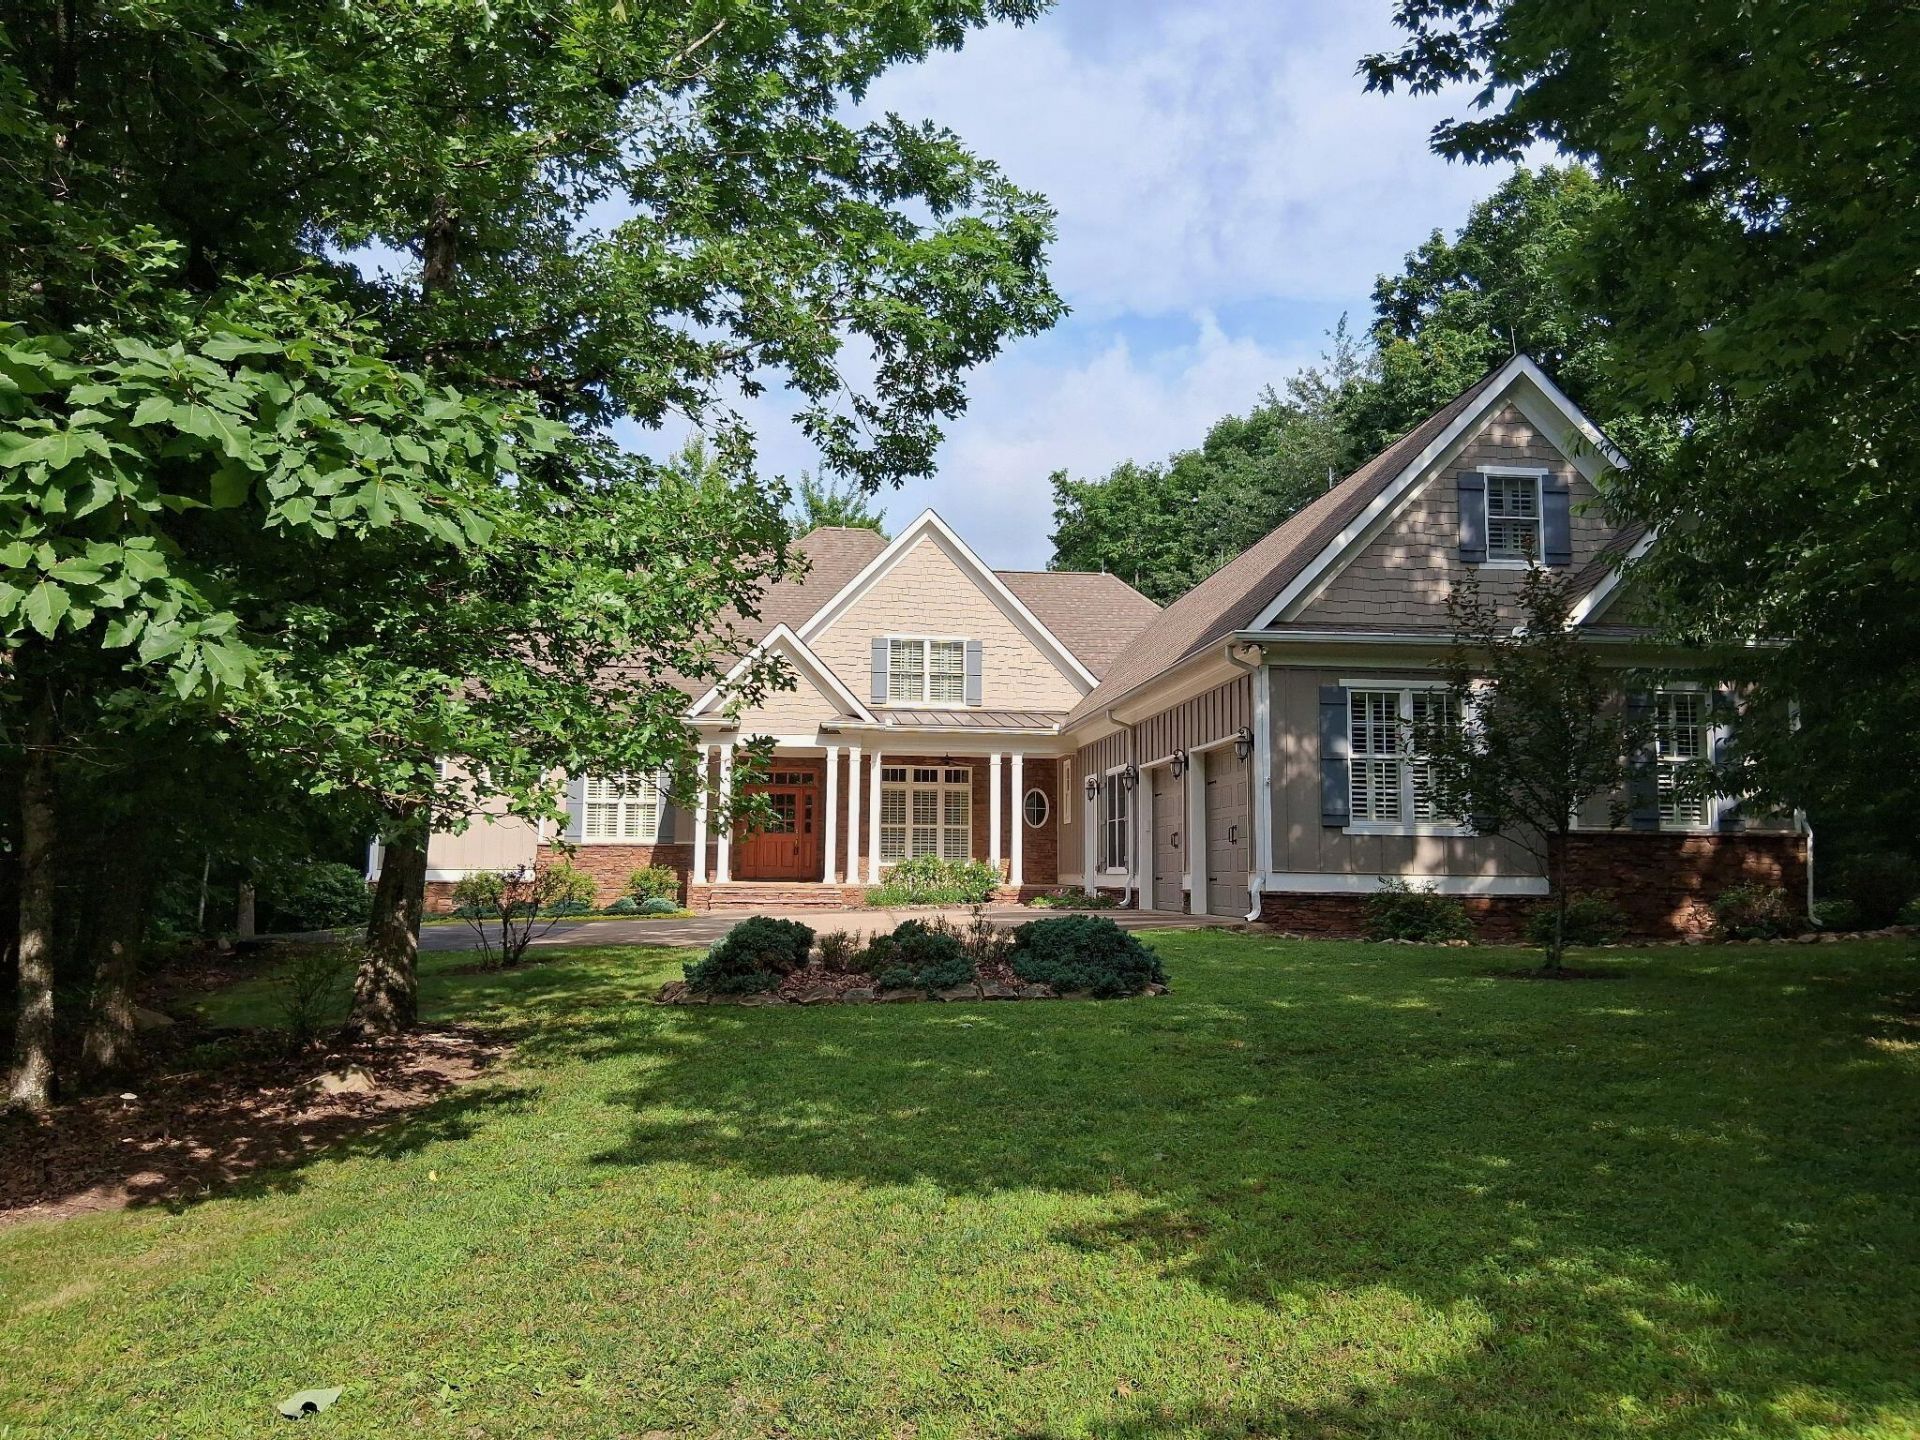

BEDS4
BATHS3 full 1 partial
SQUARE FEET3,993
MLS#1525590
STATUSActive
PROPERTY TYPEResidential - Single Family
SUBDIVISIONGreenfield Ests
Property Description
Mountain Retreat - Nestled upon 3.75 acres of wooded privacy. level topography. This home offers unparalleled solitude and tranquility within Fredonia Mountain Gated Nature Resort. The property and surroundings provide an idyllic escape from the hustle an bustle of everyday life. Custom quality construction throughout. single family residential home with 3993 sq ft of living space. Note: Most all on one level. 4 bedroom 3-1/2 baths, (bonus room/4th bedroom), great room, dining room, study, breakfast room, bonus room and extra large 2 car garage. Separate laundry room with built-in cabinets & utility sink, mud room entry with built-in cabinets and bench seat etc. Hardy board eaves and soffits. concrete front & back covered porches with tongue and groove ceilings. Surrounding mountain stone foundation lanterns, surrounding spot lights, full 6 in gutters and leaf guards with leaf guard on all sides. Lightning protection system installed along entire roof line.Andersen double pane windows, French style rear porch door and solid mahoghany front door. Energy efficient insulated garage doors with electric openers. Fully paved driveway with extra parking pads. Wood burning vented fireplace, glass enclosed with gas starter. Mountain stone chimney. Custom built in cabinets flank both sides of Custom built in cabinets flank both sides of fireplace. Media outlets above wood and granite fireplace mantel. Solid 4 inch wide red oak flooring throughout entire home.Prewired for media in all bedrooms, great room, study andbonus room. Paddle style electric switches throughout.Coffered great room ceiling; dining and study with tray ceilings.First floor 10 ft, second floor 9 ft ceilings with crown molding.Solid core 8 ft doors throughout with brushed nickel hardware.Solid red oak stairs with square wood spindles.Crème de Bordeaux granite counter tops in kitchen, bath andlaundry rooms. Ceiling fans/light kits in every room.Graber plantation blinds installed at each window throughout.Quoizel light fixtures in foyer and dining room. Massive attic storage space above garage. Stained solid wood 42 tall cabinets and soft close drawers. Granite countertops, tile backsplash and under cabinet lighting. Stainless steel undermount double sink with garbage disposal. Double oven, dishwasher, island propane cook top with Zepher SS exhaust & light system. Recessed can ceiling lights. Adjacent breakfast room with bay windows.Tiled wall showers in each bathroom with glass enclosures, and Jacuzzi tub in master bath. Granite counter tops with under mount sinks. Tall 36 stained wood cabinets & vanities, and customwood & glass mirrors with overhead light fixtures.Elongated Kohler toilets with extra storage cabinets above.Matching brushed nickel hardware accessories. New Carrier propane/electric HVAC system with 10 year warranty (installed 2024). New Rheem propane constant flow 50 gal water heater andelectronic water softener (installed 2024). Sequatchie Valley Propane 500 gal tank (buried). Ultra Therm insulation and HD surge protectors. Underground water, electric and fiber optics.Backyard 12 ft x 20 ft garden house, electrically wired.Concrete Campania outdoor water fountain w/electric pump.Genuine cedar backyard fence with 4 separate gates.Rain water collection barrel and above ground garden.Fredonia Mountain Nature Resort, also known as The Resort, encompasses 3,500 acres and comprises five distinct neighborhoods, all gated within the guarded and gated community. The resort features a staffed security office at the main e
Property Features
Property Type: Residential - Single Family
Cooling: Central Air, Ceiling Fan(s), Electric
Fuel Type: Propane
Garage: 2 car attached
Heating: Forced Air, Propane
Home Style: Other
Lot Size: 3.73 Acres
Taxes: $3,654
Feature Descriptions
Appliances: Convection Oven, Dryer, Disposal, Dishwasher, Gas Range, Microwave, Self Cleaning Oven
Association/Condo Fee: 106.25
Days on Site: 200
Exterior: Concrete, Stone
Exterior Amenities: None
Fireplace: Propane, Wood Burning
Flooring: Hardwood, Tile
HOA Y/N: Yes
Interior Amenities: Walk-In Closet(s), Breakfast Room
Lot Dimensions: 428 x 389
Parcel #: 048 039.00
Parking: Asphalt, Concrete, Driveway, Garage, Garage Door Opener
Patio/Porch: Porch
Utilities: Cable Connected, Electricity Connected, Phone Connected, Water Connected
Windows: Double Pane Windows
Room Sizes
Dining Room: 13.2 X 14.2 Level - First
Living Room: 12.9 X 14.9 Level - First
Family Room: 22.7 X 23.1 Level - First
Kitchen: 13.6 X 12.11 Level - First
Breakfast Room: 13.6 X 12.4 Level - First
Primary Bedroom: 18.8 X 16 Level - First
Primary Bathroom: 12.7 X 11.2 Level - First
Bedroom: 12.4 X 14.1 Level - First
Bathroom: 6.1 X 13.7 Level - First
Bedroom: 12.6 X 13.8 Level - First
Bath Half: 7.5 X 5.1 Level - First
Laundry: 8.7 X 13.8 Level - First
Bedroom: 13.1 X 19.4 Level - Second
Bathroom: 9.7 X 4.1 Level - Second
Local Schools
High School: Sequatchie High
Middle School: Sequatchie Middle
Elementary School: Griffith Elementary School
Listed By / Shown By
Listed By
Agency Name: The James Company Real Estate Brokers & Development
Agency Phone: 423-499-9999
Shown By
Agent Name: Terry Womack
Agent Phone: (423) 529-0037
Agency Title: Crye-Leike Real Estate Services

Source: CARMLS
Estimate Your Payment
Estimated Payment
$ 2,569.38 per month $2,002.45 Principal & Interest $304.50 Property Tax $262.43 Homeowner's Insurance
38 Reflection Drive | MLS# 1525590
This single family home located at 38 Reflection Drive, Dunlap, TN 37327 is currently listed for sale with an asking price of $899,750. This property has 4 bedrooms and 3 full and 1 partial baths with 3993 sq. ft. Reflection Drive is located in the Greenfield Ests subdivision. Search Greenfield Ests real estate on terrywomack.crye-leike.com today.