
BEDS5
BATHS4 full
SQUARE FEET3,350
MLS#7677644
STATUS
PROPERTY TYPEResidential - Single Family
SUBDIVISIONUnion Crossing
SCHOOLWolf Creek - Westlake
Property Description
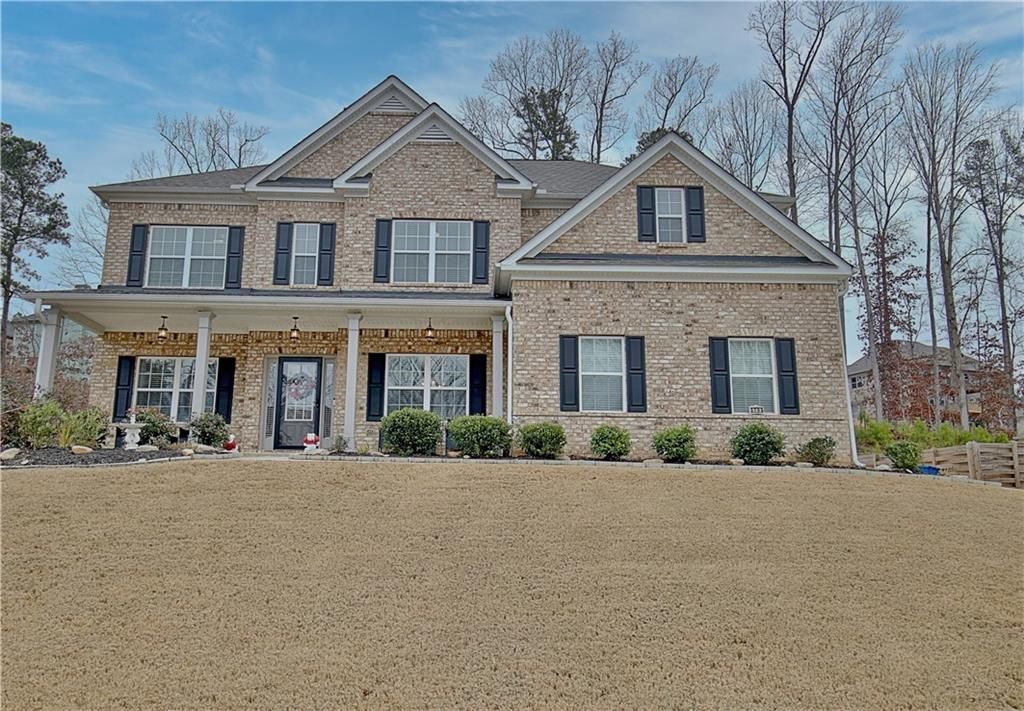
BACK ON THE MARKET at no fault of the sellers. Welcome to 3796 The Great Drive! This stunning 5 bedroom 4 full bath, 3 sides brick home built in 2021 blends classic architecture with chic, modern design. Step inside from the charming covered front porch and be greeted by a formal dining room and living room leading directly into the spacious family room complete with a cozy fireplace, flows into the chef's kitchen, showcasing a large island, stainless steel appliances, a double oven, a gas stovetop, a 1 year old Bosch dishwasher, and a walk-in pantry. Upstairs, The impressive primary suite features luxurious walk-in custom closets with ample storage, organized shelving and hanging space ensuring everything has its place. The spa-like ensuite bath includes a soaking tub, dual vanities, a tiled stand-up shower for a relaxing experience. Three additional bedrooms with 2 Custom closets, 2 full baths, making the layout ideal for families or guests, and a media room! Outside, the backyard is ready for outdoor enjoyment and entertaining, featuring a covered patio, Pavers installed, A drainage system installed and buried, Quick access to the airport and downtown Atlanta, this home truly checks every box! Photos coming soon!
Property Features
Property Type: Residential - Single Family
Cooling: Ceiling Fan(s), Central Air, Electric
Fireplaces: 1
Garage: 2 car attached
Heating: Central, Forced Air, Natural Gas
Home Style: Traditional
Lot Size: 0.39 Acres
Roof Type: Composition
Taxes: $9,366
Year Built: 2021
Feature Descriptions
Appliances: Dishwasher, Double Oven, Gas Cooktop, Gas Water Heater, Microwave, Range Hood, Refrigerator, Self Cleaning Oven
Association Fee Includes: Maintenance Grounds, Security, Swim, Tennis
Bedroom Features: Oversized Master
Days on Site: 200
Dining: Separate Dining Room
Exterior: Private Yard
Exterior: Brick, Brick 3 Sides, Cement Siding
Fireplace: Family Room, Gas Starter
HOA Y/N: Yes
Interior: Disappearing Attic Stairs, Entrance Foyer, High Speed Internet, Walk-In Closet(s)
Kitchen: Kitchen Island, Other Surface Counters, Pantry, Pantry Walk-In, Solid Surface Counters, View to Family Room
Laundry: In Hall, Laundry Room
Lot: Back Yard, Front Yard, Steep Slope
Master Bath: Double Vanity, Separate Tub/Shower, Soaking Tub
Neighborhood Amenities: Clubhouse, Fitness Center, Homeowners Assoc, Pool, Sidewalks, Street Lights, Tennis Court(s)
Parking Notes: Attached, Garage, Garage Door Opener, Garage Faces Re
Parking Total: 2
Road Frontage: City Street
Road Surface: Concrete, Paved
Security: Carbon Monoxide Detector(s), Secured Garage/Parking, Smoke Detector(s)
Sewer: Public Sewer
Special View Info: City, Trees/Woods
Utilities: Cable Available, Electricity Available, Natural Gas Available, Phone Available, Sewer Available, Water Available
Water: Public
Local Schools
High School: Westlake
Middle School: Sandtown
Elementary School: Wolf Creek
School District: Wolf Creek - Westlake
Listed By / Shown By
Listed By
Agency Name: Virtual Properties Realty.com
Agency Phone: 770-495-5050
Shown By
Agent Name: Terry Womack
Agent Phone: (423) 529-0037
Agency Title: Crye-Leike Real Estate Services

Source: FMLS
Estimate Your Payment
Estimated Payment
$ 2,139.81 per month $1,201.81 Principal & Interest $780.50 Property Tax $157.50 Homeowner's Insurance
3796 The Great Drive | MLS# 7677644
This single family home located at 3796 The Great Drive, Atlanta, GA 30349 is currently listed for sale with an asking price of $540,000. This property was built in 2021 and has 5 bedrooms and 4 full baths with 3350 sq. ft. The Great Drive is located in the Union Crossing subdivision within the Wolf Creek - Westlake school district. Search Union Crossing real estate on terrywomack.crye-leike.com today.