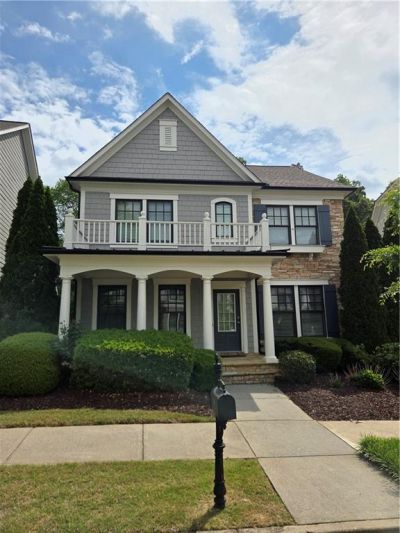

BEDS3
BATHS2 full 1 partial
SQUARE FEET2,156
MLS#7775876
STATUS
PROPERTY TYPEResidential - Single Family
SUBDIVISIONShadowbrook
SCHOOLRoberts - North Gwinnett
Property Description
Location, lifestyle, and top schools! Nestled in a sought-after neighborhood right behind Suwanee Town Center, this gorgeous 2-story home offers an unbeatable front-row seat to the city's newest gem: Town Center on Main & DeLay Nature Park. Walk right across the street to enjoy the stunning 1,200-foot illuminated pedestrian bridge and the vibrant new Suwanee Circle food truck park. Inside, you'll love the seamless layout featuring pristine hardwoods across the main level and a bright kitchen with solid surface countertops, a mobile island, and a breakfast area opening to the family room. The spacious loft is a massive bonus?ideal for an office or an easy 4th bedroom conversion! With a neighborhood trail connecting straight to the Suwanee Greenway, this move-in-ready home sits perfectly in the award-winning North Gwinnett School District. *New Floor, New Cabinet - 2025
Property Features
Property Type: Residential - Single Family
Cooling: Ceiling Fan(s), Central Air, Electric Air Filter
Fireplaces: 1
Garage: 2
Heating: Central, Natural Gas
Home Style: Farmhouse, Modern, Other
Lot Size: 0.14 Acres
Roof Type: Composition
Taxes: $6,447
Year Built: 2004
Feature Descriptions
Appliances: Dishwasher, Disposal, Gas Range, Range Hood, Refrigerator
Days on Site: 3
Dining: Separate Dining Room
Exterior: Balcony
Exterior: Concrete, Shingle Siding, Vinyl Siding
Fireplace: Family Room, Gas Log
HOA Fee: 171/Monthly
HOA Y/N: Yes
Interior: Double Vanity, High Ceilings 9 ft Main, Walk-In Closet(s)
Kitchen: Breakfast Bar, Breakfast Room, Cabinets White, Solid Surface Counters, View to Family Room
Laundry: Laundry Room, Lower Level
Lot: Landscaped, Level
Lot Dimensions: x
Master Bath: Double Vanity, Separate Tub/Shower, Vaulted Ceiling(s)
Parking Notes: Garage, Garage Door Opener, Level Driveway
Road Frontage: State Road
Road Surface: Paved
Security: Smoke Detector(s)
Sewer: Public Sewer
Special View Info: City
Utilities: Cable Available, Electricity Available, Natural Gas Available, Sewer Available, Underground Utilities, Water Available
Water: Public
Local Schools
High School: North Gwinnett
Middle School: North Gwinnett
Elementary School: Roberts
School District: Roberts - North Gwinnett
Listed By / Shown By
Listed By
Agency Name: Trustus Realty, Inc.
Agency Phone: 770-622-9455
Shown By
Agent Name: Terry Womack
Agent Phone: (423) 529-0037
Agency Title: Crye-Leike Real Estate Services

Source: FMLS
Estimate Your Payment
Estimated Payment
$ 2,097.93 per month $1,379.85 Principal & Interest $537.25 Property Tax $180.83 Homeowner's Insurance
3791 Portland Trail Drive | MLS# 7775876
This single family home located at 3791 Portland Trail Drive, Suwanee, GA 30024 is currently listed for sale with an asking price of $620,000. This property was built in 2004 and has 3 bedrooms and 2 full and 1 partial baths with 2156 sq. ft. Portland Trail Drive is located in the Shadowbrook subdivision within the Roberts - North Gwinnett school district. Search Shadowbrook real estate on terrywomack.crye-leike.com today.