
BEDS3
BATHS3 full
MLS#7777337
STATUS
PROPERTY TYPEResidential - Single Family
SUBDIVISIONTri Vista
SCHOOLWest Fannin - Fannin
Property Description
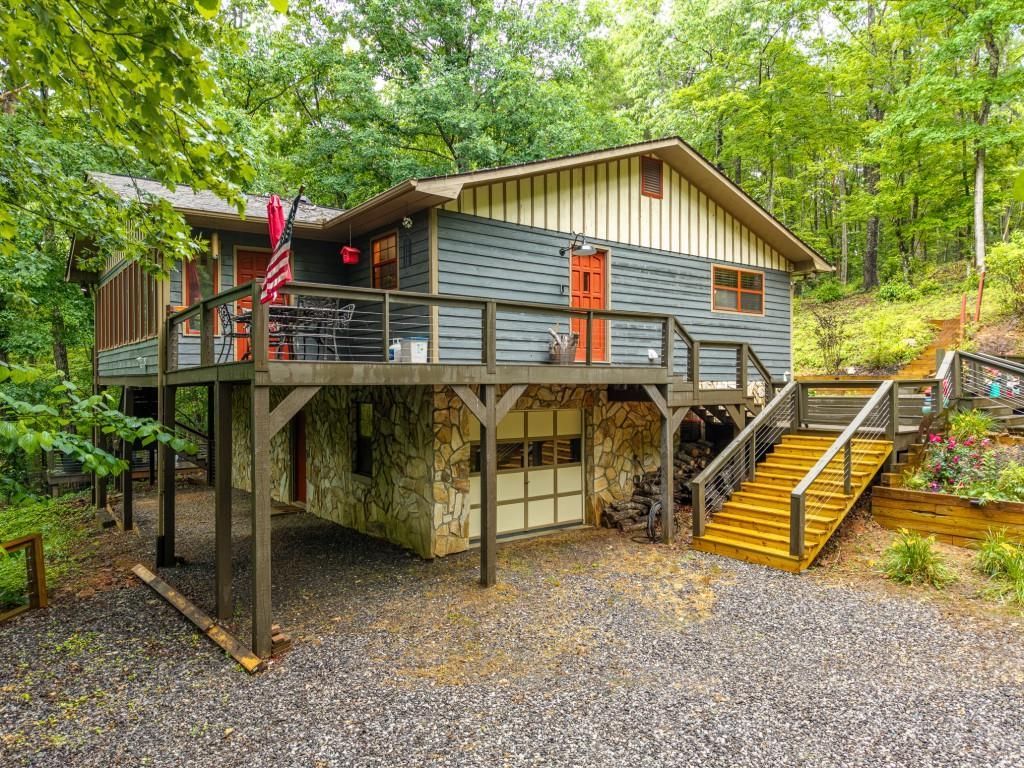
Tucked away among the trees in the Tri Vista subdivision of Blue Ridge, this raised ranch offers privacy, updated living spaces, a finished daylight basement, and no HOA. Surrounded by woods, the property provides a peaceful retreat setting while remaining convenient to the Blue Ridge area. The open-concept main living area features a completely remodeled kitchen with a large island, solid surface countertops, eat-in dining area, and views into the family room. A natural wood-burning fireplace with a stone surround creates a warm focal point for the space. A sunroom filled with windows overlooks the wooded surroundings, offering additional living or relaxation space year-round. The primary bedroom and bathroom are located on the main level and include a tub/shower combination. Luxury vinyl plank flooring and carpet run throughout the home for a blend of durability and comfort. The finished daylight basement includes an additional bedroom and full bathroom, along with a workshop area and laundry space with a stackable washer and dryer included in the sale. Outdoor spaces include a deck overlooking the wooded lot and a separate hot tub area, with the hot tub remaining with the home. Additional features include painted cedar construction, keyless entry, an all-electric setup with electric heat and water heater, and a metal roof with a lifetime warranty. This home combines updated interior features with the natural beauty and privacy of mountain living in Blue Ridge. The year the home is built is being verified.
Property Features
Property Type: Residential - Single Family
Basement: Yes
Basement: Daylight, Exterior Entry, Finished, Full, Interior Entry, Walk-Out Access
Cooling: Central Air, Electric
Fireplaces: 1
Garage: 1 car attached
Heating: Electric
Home Style: Traditional
Lot Size: 0.94 Acres
Roof Type: Metal
Taxes: $115
Year Built: 2023
Feature Descriptions
Appliances: Dishwasher, Double Oven, Dryer, Electric Range, Electric Water Heater, Microwave, Refrigerator, Self Cleaning Oven, Washer
Bedroom Features: Master on Main, Roommate Floor Plan, Split Bedroom Plan
Exterior: Cedar, Wood Siding
Exterior: Private Entrance, Private Yard
Fireplace: Family Room
Interior: Recessed Lighting, Other
Kitchen: Breakfast Bar, Cabinets White, Eat-in Kitchen, Kitchen Island, Solid Surface Counters, View to Family Room
Laundry: Electric Dryer Hookup, In Basement
Lot: Front Yard, Level, Private, Wooded
Lot Dimensions: 375x138x290x143
Master Bath: Tub/Shower Combo
Parking Notes: Attached, Drive Under Main Level, Driveway, Garage, Ga
Parking Total: 0
Road Surface: Paved
Security: Smoke Detector(s)
Sewer: Septic Tank
Special View Info: Trees/Woods
Utilities: Electricity Available, Water Available
Water: Public
Local Schools
High School: Fannin County
Middle School: Fannin County
Elementary School: West Fannin
School District: West Fannin - Fannin
Listed By / Shown By
Listed By
Agency Name: Keller Williams Realty Partners
Agency Phone: 678-494-0644
Shown By
Agent Name: Terry Womack
Agent Phone: (423) 529-0037
Agency Title: Crye-Leike Real Estate Services

Source: FMLS
Estimate Your Payment
Estimated Payment
$ 1,039.13 per month $910.26 Principal & Interest $9.58 Property Tax $119.29 Homeowner's Insurance
367 Virginia Drive | MLS# 7777337
This single family home located at 367 Virginia Drive , Blue Ridge, GA 30513 is currently listed for sale with an asking price of $409,000. This property was built in 2023 and has 3 bedrooms and 3 full baths. Virginia Drive is located in the Tri Vista subdivision within the West Fannin - Fannin school district. Search Tri Vista real estate on terrywomack.crye-leike.com today.