
BEDS4
BATHS3 full
SQUARE FEET2,177
MLS#7772775
STATUS
PROPERTY TYPEResidential - Single Family
SUBDIVISIONOak Ridge
SCHOOLKennesaw/Big Shanty - North Cobb
Property Description
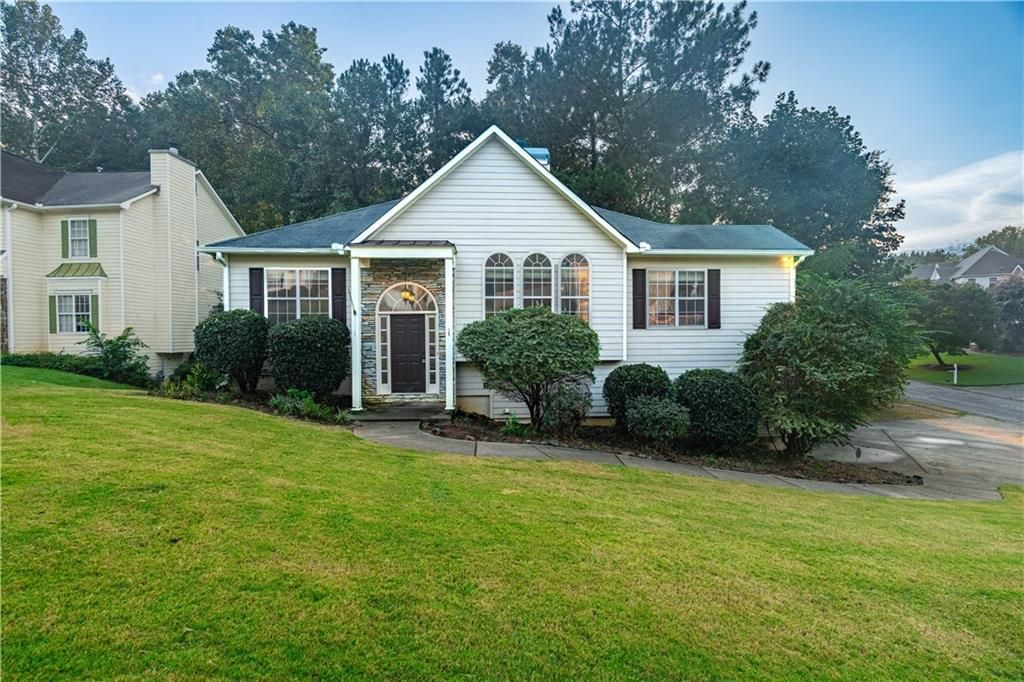
Spacious and well maintained home in a prime Kennesaw location featuring 4 bedrooms, 3 full bathrooms, and a finished basement with a private entrance. The open concept layout offers great natural light throughout the main living area along with a cozy fireplace in the family room. The kitchen includes updated tile flooring, a center island, and plenty of space for cooking and entertaining.The oversized primary suite features a large closet along with a double vanity, soaking tub, and separate shower. Downstairs, the finished basement includes an additional bedroom, full bathroom, and bonus room ideal for a home office, gym, media room, or potential fifth bedroom.Additional upgrades include a tankless water heater, newer roof, and updated HVAC system. Outside, enjoy a fenced backyard with a deck perfect for relaxing evenings, plus a large corner lot with a circular driveway for added convenience.Located in the Oak Ridge community with access to a neighborhood pool, restrooms, and WiFi. Just a short walk to Swift-Cantrell Park and minutes from downtown Kennesaw, I-75, I-575, and the Express Lane.
Property Features
Property Type: Residential - Single Family
Basement: Yes
Basement: Driveway Access, Finished, Finished Bath, Walk-Out Access
Cooling: Central Air
Fireplaces: 1
Garage: 2
Heating: Central
Home Style: Traditional
Lot Size: 0.24 Acres
Roof Type: Shingle
Taxes: $4,158
Year Built: 1999
Feature Descriptions
Accessibility: Accessible Bedroom, Accessible Closets, Accessible Kitchen, Accessible Kitchen Appliances, Accessible Washer/Dryer
Appliances: Dishwasher, Disposal, Dryer, Gas Oven, Gas Range, Range Hood, Refrigerator, Tankless Water Heater, Washer
Bedroom Features: In-Law Floorplan, Master on Main
Days on Site: 9
Dining: Open Concept
Exterior: Fiber Cement
Exterior: Private Yard
Fireplace: Double Sided
HOA Fee: 400/Annually
HOA Y/N: Yes
Interior: Crown Molding, Disappearing Attic Stairs, Entrance Foyer, Entrance Foyer 2 Story, High Speed Internet, Walk-In Closet(s)
Kitchen: Cabinets White, Eat-in Kitchen, Kitchen Island, Second Kitchen, View to Family Room
Laundry: In Basement, In Kitchen
Lot: Back Yard, Cul-De-Sac
Lot Dimensions: x
Master Bath: Double Vanity, Separate Tub/Shower
Neighborhood Amenities: Homeowners Assoc, Playground, Pool
Parking Notes: Garage
Road Frontage: Private Road
Road Surface: Asphalt
Security: Carbon Monoxide Detector(s), Smoke Detector(s)
Sewer: Public Sewer
Special View Info: Creek/Stream
Utilities: Cable Available, Electricity Available, Natural Gas Available, Phone Available, Sewer Available, Water Available
Water: Public
Local Schools
High School: North Cobb
Middle School: Awtrey
Elementary School: Kennesaw/Big Shanty
School District: Kennesaw/Big Shanty - North Cobb
Listed By / Shown By
Listed By
Agency Name: Birch River Realty, LLC.
Agency Phone: 770-654-8510
Shown By
Agent Name: Terry Womack
Agent Phone: (423) 529-0037
Agency Title: Crye-Leike Real Estate Services

Source: FMLS
Estimate Your Payment
Estimated Payment
$ 1,391.15 per month $923.61 Principal & Interest $346.50 Property Tax $121.04 Homeowner's Insurance
3601 Anna Lane Nw | MLS# 7772775
This single family home located at 3601 Anna Lane Nw, Kennesaw, GA 30144 is currently listed for sale with an asking price of $415,000. This property was built in 1999 and has 4 bedrooms and 3 full baths with 2177 sq. ft. Anna Lane Nw is located in the Oak Ridge subdivision within the Kennesaw/Big Shanty - North Cobb school district. Search Oak Ridge real estate on terrywomack.crye-leike.com today.