
BEDS4
BATHS3 full 1 partial
SQUARE FEET2,302
MLS#7765130
STATUS
PROPERTY TYPEResidential - Single Family
SUBDIVISIONGrant Park
SCHOOLParkside - Maynard Jackson
Property Description
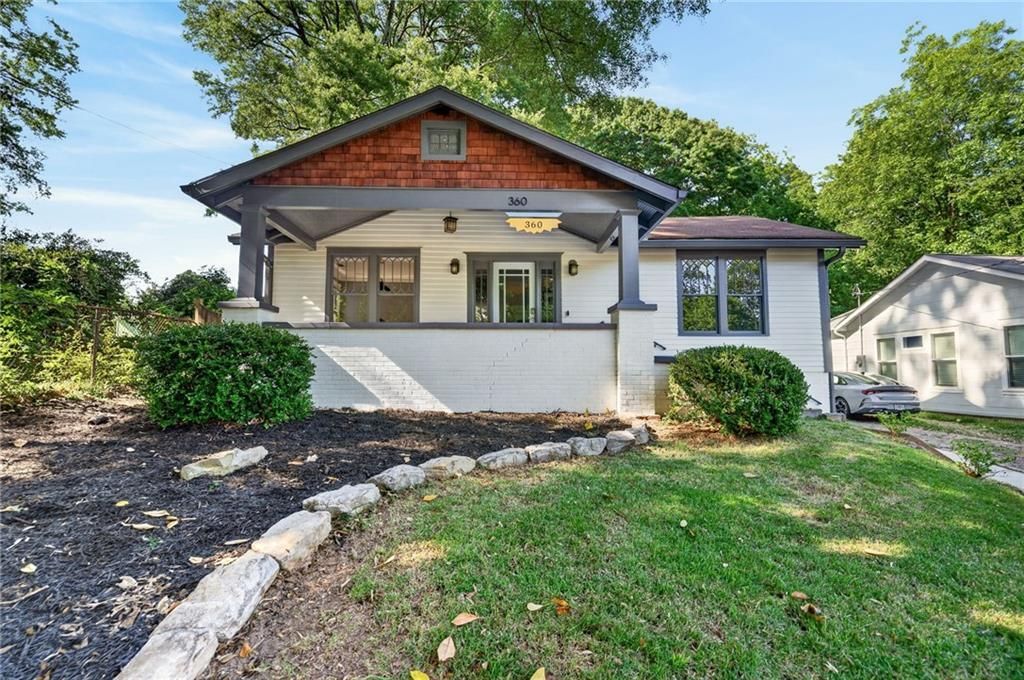
Amazing opportunity for an updated four-sided brick home with a recently added ADU on one of Grant Park's most coveted streets. Full of charm and natural light, this home offers a beautifully updated kitchen with granite countertops, white cabinetry, a breakfast bar, and views into the living room. The main level features a separate dining room, inviting den, and a spacious primary suite with walk-in closet, double vanity bath, separate tub and shower, and flexible bonus space. The ADU creates incredible versatility for guests, rental income, office space, or multigenerational living. Incredible location just steps to Grant Park, the Atlanta BeltLine, and The Beacon Atlanta with shops, restaurants, and entertainment.
Property Features
Property Type: Residential - Single Family
Basement: Crawl Space
Cooling: Ceiling Fan(s), Central Air
Fireplaces: 1
Heating: Central, Natural Gas
Home Style: Bungalow, Craftsman, Traditional
Lot Size: 0.22 Acres
Roof Type: Composition
Taxes: $9,868
Year Built: 1925
Feature Descriptions
Appliances: Dishwasher, Disposal, Electric Range, Microwave, Refrigerator
Bedroom Features: Master on Main, Sitting Room
Days on Site: 20
Dining: Separate Dining Room
Exterior: Brick, HardiPlank Type
Exterior: Private Entrance, Private Yard, Rain Gutters
Fireplace: Decorative, Living Room
Interior: Bookcases, Double Vanity, Entrance Foyer, High Ceilings 9 ft Main
Kitchen: Breakfast Bar, Cabinets Other, Eat-in Kitchen, Pantry, Stone Counters, View to Family Room
Laundry: Laundry Room, Main Level, Mud Room
Lot: Back Yard, Landscaped, Level, Private
Lot Dimensions: x
Master Bath: Double Vanity, Separate Tub/Shower, Soaking Tub
Neighborhood Amenities: Near Beltline, Near Public Transport, Near Schools, Near Shopping, Near Trails/Greenway, Park, Playground
Parking Notes: Driveway, On Street
Parking Total: 0
Road Frontage: City Street
Road Surface: Paved
Security: yes
Security: Security System Owned, Smoke Detector(s)
Sewer: Public Sewer
Special View Info: Neighborhood
Water: Public
Local Schools
High School: Maynard Jackson
Middle School: Martin L. King Jr.
Elementary School: Parkside
School District: Parkside - Maynard Jackson
Listed By / Shown By
Listed By
Agency Name: Ansley Real Estate | Christie's International Real Estate
Agency Phone: 404-480-4663
Shown By
Agent Name: Terry Womack
Agent Phone: (423) 529-0037
Agency Title: Crye-Leike Real Estate Services

Source: FMLS
Estimate Your Payment
Estimated Payment
$ 2,833.60 per month $1,778.23 Principal & Interest $822.33 Property Tax $233.04 Homeowner's Insurance
360 Kendrick Avenue Se | MLS# 7765130
This single family home located at 360 Kendrick Avenue Se, Atlanta, GA 30315 is currently listed for sale with an asking price of $799,000. This property was built in 1925 and has 4 bedrooms and 3 full and 1 partial baths with 2302 sq. ft. Kendrick Avenue Se is located in the Grant Park subdivision within the Parkside - Maynard Jackson school district. Search Grant Park real estate on terrywomack.crye-leike.com today.