
BEDS3
BATHS2 full 1 partial
SQUARE FEET1,946
MLS#7865620
STATUS
PROPERTY TYPEResidential - Townhouse
SUBDIVISIONHarvest Park
SCHOOLBob Mathis - Southwest Dekalb
Property Description
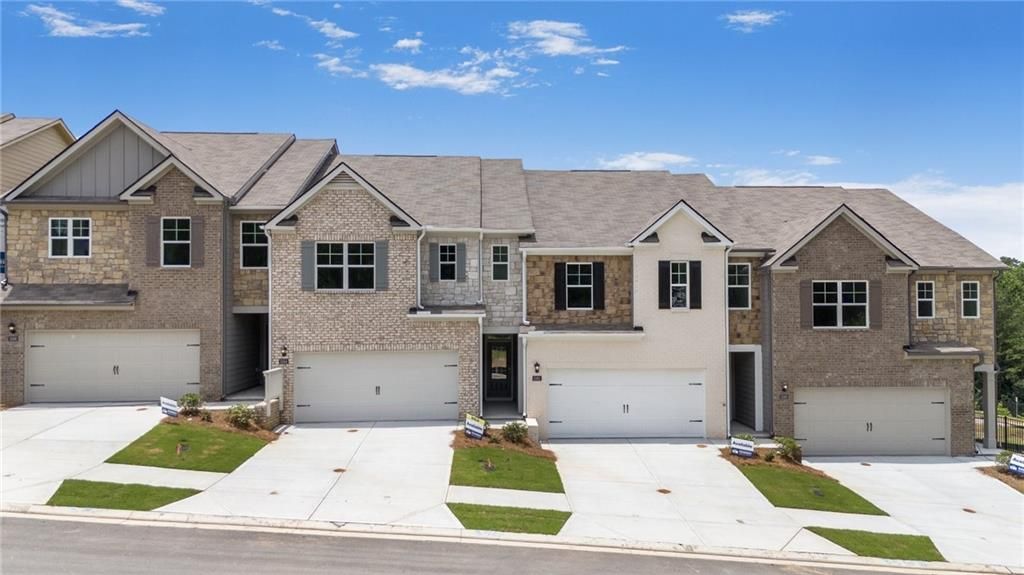
Harvest Park by D.R. Horton is a new townhome enclave created for those who want space, sophistication, and simplicity all in one beautifully designed community. Conveniently located just outside the Atlanta perimeter, near local amenities, quick access to I20, I285, and a short distant to Downtown Decatur, Atlanta, Midtown and Buckhead. Harvest Park offer Large, Luxury Living...featuring brick and stone exterior, 3 & 4 bedroom plans featuring chef-inspired kitchens with large quartz kitchen island, kitchen tile back-splash, walk-in pantry, 42 cabinets, recessed lighting, smart home technology, and a massive primary suite. The sod after Stratford is an expansive townhome just under 2,000 sqft, delivering the comfort and presence of a single-family home with the convenience of low maintenance townhome living...a generous space without the upkeep. The open-concept design ideal for everyday living and entertaining friends and family. Some of the largest floor plans in the area, don't miss out on this rare opportunity! Act now, limited inventory going fast. Lowest fixed-rate opportunities available, make this hidden gem yours today. *Some images are stock photos, use for illustration purposes and not of actual property.
Property Features
Property Type: Residential - Townhouse
Cooling: Central Air, Electric, Zoned
Garage: 2 car attached
Heating: Electric, Forced Air, Zoned
Home Style: Townhouse, Traditional
Lot Size: XXX
Roof Type: Composition
Taxes: $0
Year Built: 2026
Feature Descriptions
Appliances: Dishwasher, Electric Range, Electric Water Heater, Microwave
Association Fee Includes: Maintenance Grounds, Reserve Fund
Bedroom Features: Oversized Master, Other
Days on Site: 6
Dining: Open Concept, Other
Exterior: Brick 3 Sides, HardiPlank Type, Stone
HOA Fee: 100/Monthly
HOA Y/N: Yes
Interior: Disappearing Attic Stairs, Double Vanity, Entrance Foyer, High Ceilings 9 ft Main, High Ceilings 9 ft Upper, Recessed Lighting, Smart Home, Walk-In Closet(s), Other
Kitchen: Eat-in Kitchen, Kitchen Island, Pantry, Pantry Walk-In, Stone Counters, View to Family Room
Laundry: In Hall, Laundry Room, Upper Level
Lot: Back Yard, Cleared, Landscaped, Level
Lot Dimensions: XXX
Master Bath: Double Vanity, Separate Tub/Shower, Other
Neighborhood Amenities: Homeowners Assoc, Near Public Transport, Near Schools, Near Shopping, Near Trails/Greenway, Sidewalks, Street Lights
Parking Notes: Attached, Driveway, Garage, Garage Door Opener, Garage
Parking Total: 4
Road Surface: Asphalt
Security: Carbon Monoxide Detector(s), Smoke Detector(s)
Sewer: Public Sewer
Special View Info: Neighborhood, Trees/W
Utilities: Electricity Available, Phone Available, Sewer Available, Underground Utilities, Water Available
Water: Public
Local Schools
High School: Southwest Dekalb
Middle School: Chapel Hill - Dekalb
Elementary School: Bob Mathis
School District: Bob Mathis - Southwest Dekalb
Listed By / Shown By
Listed By
Agency Name: D.R. Horton Realty of GA, Inc.-Atlanta Central Division
Agency Phone: 770-730-7900
Shown By
Agent Name: Terry Womack
Agent Phone: (423) 529-0037
Agency Title: Crye-Leike Real Estate Services

Source: FMLS
Estimate Your Payment
Estimated Payment
$ 907.03 per month $801.94 Principal & Interest $0.00 Property Tax (data not provided by mls) $105.10 Homeowner's Insurance
3592 Rowlett Street | MLS# 7865620
This townhouse located at 3592 Rowlett Street, Decatur, GA 30034 is currently listed for sale with an asking price of $360,330. This property was built in 2026 and has 3 bedrooms and 2 full and 1 partial baths with 1946 sq. ft. Rowlett Street is located in the Harvest Park subdivision within the Bob Mathis - Southwest Dekalb school district. Search Harvest Park real estate on terrywomack.crye-leike.com today.