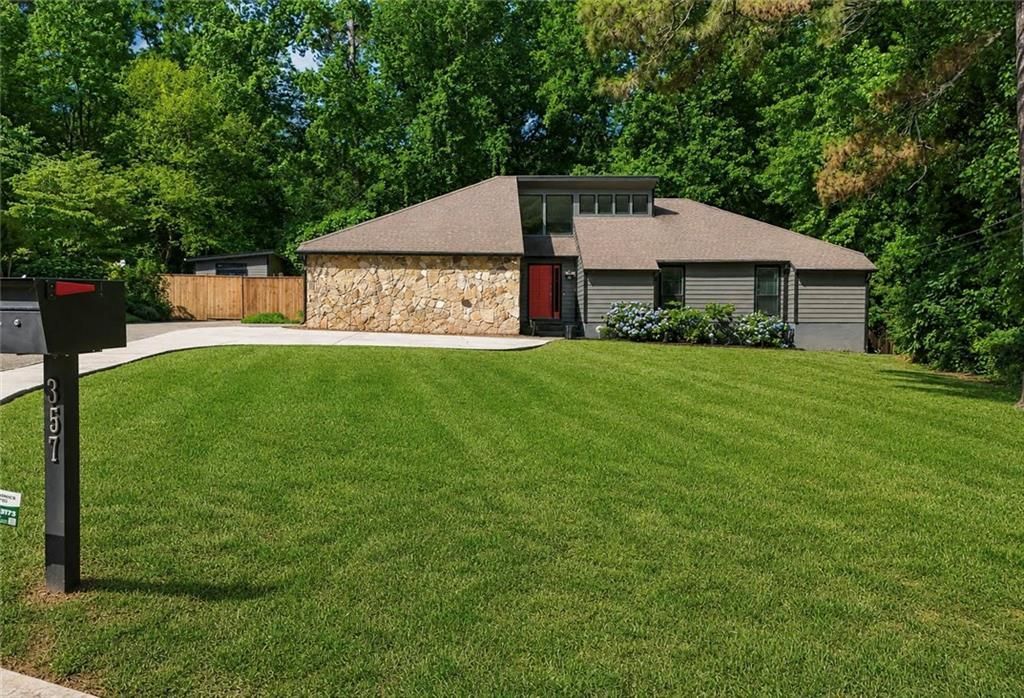

BEDS5
BATHS3 full
SQUARE FEET2,277
MLS#7774987
STATUS
PROPERTY TYPEResidential - Single Family
SUBDIVISIONPRINCETON WOODS
SCHOOLGwin Oaks - Brookwood
Property Description
Beautifully updated 5-bedroom, 3-bath ranch home located on a quiet cul-de-sac in the highly sought-after Brookwood school district. This spacious home features updated flooring, an upgraded kitchen with granite countertops and premium appliances, a breakfast area, separate dining room, and a large great room with exposed beams, fireplace, and wet bar. The flexible floor plan offers plenty of room for entertaining, guests, or a home office setup. Step outside to a private backyard with patio space and a large detached shed/workshop perfect for storage, hobbies, tools, or additional workspace. Conveniently located near shopping, dining, parks, and major highways.An exceptional opportunity to own a thoughtfully updated home offering space, privacy, and upscale comfort in one of the area's most sought-after communities.
Property Features
Property Type: Residential - Single Family
Cooling: Central Air
Fireplaces: 1
Heating: Forced Air
Home Style: Traditional
Lot Size: 0.43 Acres
Roof Type: Shingle
Taxes: $5,684
Year Built: 1980
Feature Descriptions
Appliances: Dishwasher, Disposal, Gas Oven, Gas Cooktop, Microwave, Range Hood, Refrigerator, Washer, Dryer
Bedroom Features: Master on Main, Oversized Master
Days on Site: 3
Dining: Open Concept
Exterior: Wood Siding
Fireplace: Masonry
Interior: Beamed Ceilings, Dry Bar, Vaulted Ceiling(s)
Kitchen: Solid Surface Counters
Laundry: Electric Dryer Hookup, Laundry Closet
Lot: Back Yard, Cul-De-Sac
Lot Dimensions: X
Master Bath: Double Vanity
Parking Notes: Driveway
Parking Total: 6
Road Frontage: County Road
Road Surface: Paved
Security: Security Service
Sewer: Septic Tank
Special View Info: Neighborhood
Utilities: Cable Available, Electricity Available, Natural Gas Available, Sewer Available, Phone Available, Water Available
Water: Public
Local Schools
High School: Brookwood
Middle School: Five Forks
Elementary School: Gwin Oaks
School District: Gwin Oaks - Brookwood
Listed By / Shown By
Listed By
Agency Name: EXP Realty, LLC.
Agency Phone: 888-959-9461
Shown By
Agent Name: Terry Womack
Agent Phone: (423) 529-0037
Agency Title: Crye-Leike Real Estate Services

Source: FMLS
Estimate Your Payment
Estimated Payment
$ 1,543.47 per month $945.84 Principal & Interest $473.67 Property Tax $123.96 Homeowner's Insurance
357 Shire Way | MLS# 7774987
This single family home located at 357 Shire Way, Lawrenceville, GA 30044 is currently listed for sale with an asking price of $424,990. This property was built in 1980 and has 5 bedrooms and 3 full baths with 2277 sq. ft. Shire Way is located in the PRINCETON WOODS subdivision within the Gwin Oaks - Brookwood school district. Search PRINCETON WOODS real estate on terrywomack.crye-leike.com today.