
BEDS6
BATHS5 full
SQUARE FEET5,406
MLS#7815713
STATUS
PROPERTY TYPEResidential - Single Family
SUBDIVISIONParsons Plantation
SCHOOLParsons - Peachtree Ridge
Property Description
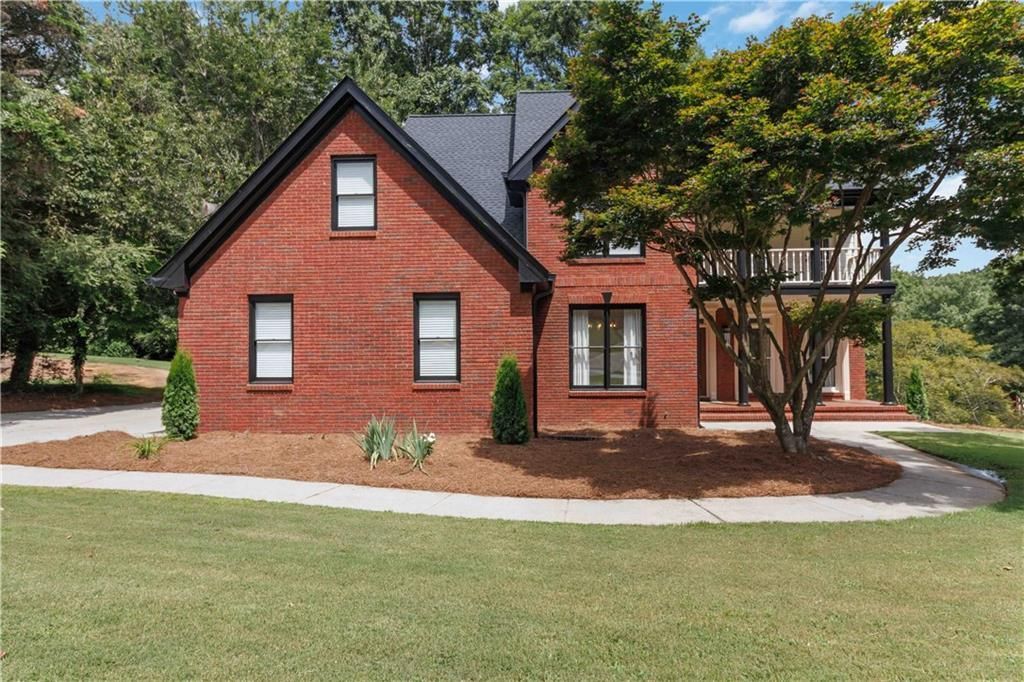
Welcome to this exceptional, fully renovated luxury residence offering over 5,406 square feet of thoughtfully designed living space in a beautiful, quiet, and well-established neighborhood. Situated on a desirable corner lot, this impressive 3-sided brick home blends timeless elegance with modern upgrades throughout and is located in an area served by top-rated Gwinnett County schools.Featuring 6 spacious bedrooms and 5 full bathrooms, this home has been completely renovated from top to bottom with meticulous attention to detail. The expansive floor plan offers generous living and entertaining areas, abundant storage space, and a beautifully finished basement complete with a private in-law suite, providing exceptional flexibility for multigenerational living or extended guests.Recent upgrades include new roof and HVAC units, ensuring comfort and energy efficiency for years to come. From the high-quality finishes to the functional layout, every detail has been carefully considered to create a truly move-in-ready home.This is a rare opportunity to own a beautifully updated, spacious home in one of the area's most desirable established communities?offering luxury, comfort, outstanding schools, and exceptional value.
Property Features
Property Type: Residential - Single Family
Basement: Daylight, Finished, Finished Bath
Basement: Yes
Cooling: Central Air, Electric
Fireplaces: 2
Garage: 2
Heating: Central, Natural Gas
Home Style: Traditional
Lot Size: 0.55 Acres
Roof Type: Composition, Shingle
Taxes: $1,831
Year Built: 1993
Feature Descriptions
Appliances: Dishwasher, Disposal, Electric Cooktop, Gas Water Heater, Microwave, Self Cleaning Oven
Bedroom Features: Oversized Master
Dining: Seats 12+, Separate Dining Room
Exterior: Brick 3 Sides, Cement Siding
Exterior: Balcony, Lighting, Rain Gutters
Fireplace: Gas Log, Gas Starter, Living Room, Master Bedroom
HOA Fee: 1200/Annually
HOA Y/N: Yes
Interior: Entrance Foyer 2 Story, High Ceilings 9 ft Upper, Walk-In Closet(s)
Kitchen: Breakfast Bar, Breakfast Room, Cabinets Stain, Kitchen Island, Pantry, Pantry Walk-In, Stone Counters
Laundry: Laundry Room, Main Level
Lot: Back Yard, Corner Lot, Front Yard, Landscaped
Lot Dimensions: x
Master Bath: Double Vanity, Shower Only
Neighborhood Amenities: Pool, Tennis Court(s)
Parking Notes: Driveway, Garage, Garage Door Opener
Parking Total: 8
Road Frontage: Private Road
Road Surface: Asphalt
Security: Carbon Monoxide Detector(s), Smoke Detector(s)
Sewer: Septic Tank
Special View Info: Neighborhood, Trees/W
Utilities: Cable Available, Electricity Available, Natural Gas Available, Phone Available, Water Available
Water: Public
Local Schools
High School: Peachtree Ridge
Middle School: Hull
Elementary School: Parsons
School District: Parsons - Peachtree Ridge
Listed By / Shown By
Listed By
Agency Name: Brightdoor Realty, LLC
Agency Phone: 678-662-6153
Shown By
Agent Name: Terry Womack
Agent Phone: (423) 529-0037
Agency Title: Crye-Leike Real Estate Services

Source: FMLS
Estimate Your Payment
Estimated Payment
$ 2,619.22 per month $2,180.83 Principal & Interest $152.58 Property Tax $285.80 Homeowner's Insurance
3355 Kates Way | MLS# 7815713
This single family home located at 3355 Kates Way , Duluth, GA 30097 is currently listed for sale with an asking price of $979,900. This property was built in 1993 and has 6 bedrooms and 5 full baths with 5406 sq. ft. Kates Way is located in the Parsons Plantation subdivision within the Parsons - Peachtree Ridge school district. Search Parsons Plantation real estate on terrywomack.crye-leike.com today.