
BEDS4
BATHS2 full 1 partial
SQUARE FEET2,308
MLS#7773818
STATUS
PROPERTY TYPEResidential - Single Family
SUBDIVISIONVillage North Crossing
SCHOOLRocky Mount - Lassiter
Property Description
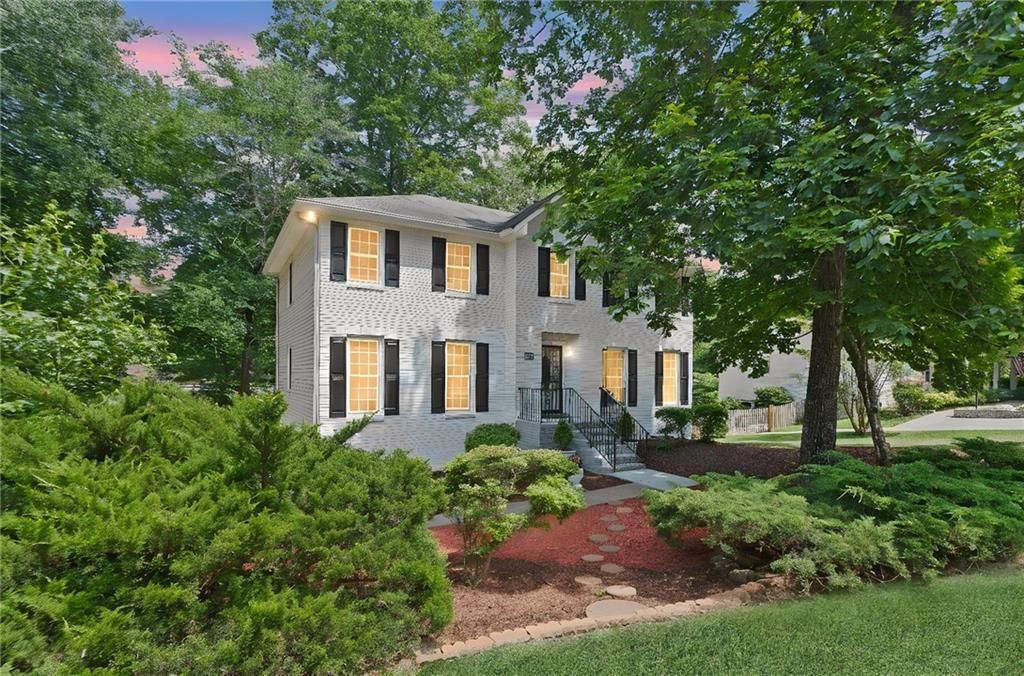
Completely updated and move-in ready, this beautiful 4-bedroom, 2.5-bath FINISHED BASEMENT home features BRAND NEW WHITE SHAKER CABINETS, NEW PAINT, NEW BATHROOMS, NEW HVAC system. Designed with one of the most desirable floor plans in the subdivision, the home offers a perfect layout for everyday living and entertainment. The stylish kitchen showcases elegant cabinetry, QUARTZ COUNTERTOPS, tile backsplash, and BRAND-NEW STAINLESS-STEEL APPLIANCES all overlooking the spacious living and dining areas. The oversized primary suite features vaulted ceilings and a private ensuite bath with dual vanities, a separate tub and shower, and a walk-in closet. Generously sized secondary bedrooms provide plenty of space for family or guests. Enjoy the LARGE, PRIVATE BACKYARD - ideal for relaxing, entertaining, or outdoor activities. Conveniently located near major highways, shopping, dining. Excellent schools.
Property Features
Property Type: Residential - Single Family
Basement: Yes
Basement: Daylight, Full, Partial
Cooling: Ceiling Fan(s), Central Air
Fireplaces: 1
Garage: 2 car attached
Heating: Forced Air, Natural Gas
Home Style: Traditional
Lot Size: 0.20 Acres
Roof Type: Asbestos Shingle
Taxes: $4,803
Year Built: 1981
Feature Descriptions
Appliances: Dishwasher, Electric Cooktop, Microwave, Range Hood, Refrigerator
Bedroom Features: Oversized Master
Days on Site: 2
Dining: Separate Dining Room
Exterior: Lighting, Rain Gutters
Exterior: Brick 4 Sides
Fireplace: Family Room
HOA Fee: 400/Annually
HOA Y/N: Yes
Interior: Bookcases, Entrance Foyer, High Ceilings 9 ft Main, Walk-In Closet(s), Other
Kitchen: Breakfast Bar, Breakfast Room, Cabinets White, Kitchen Island, Other Surface Counters, Pantry, Solid Surface Counters, View to Family Room
Laundry: In Basement
Lot: Back Yard, Front Yard, Private, Wooded
Lot Dimensions: 89 x 100
Master Bath: Separate Tub/Shower
Neighborhood Amenities: Homeowners Assoc, Near Schools, Near Shopping
Parking Notes: Attached, Driveway, Garage, Garage Faces Side
Road Surface: Asphalt, Concrete
Security: Carbon Monoxide Detector(s), Smoke Detector(s)
Sewer: Public Sewer
Special View Info: Neighborhood, Trees/W
Utilities: Cable Available, Electricity Available, Natural Gas Available, Phone Available, Sewer Available, Underground Utilities, Water Available
Water: Public
Local Schools
High School: Lassiter
Middle School: Mabry
Elementary School: Rocky Mount
School District: Rocky Mount - Lassiter
Listed By / Shown By
Listed By
Agency Name: Chapman Hall Realtors
Agency Phone: 404-252-9500
Shown By
Agent Name: Terry Womack
Agent Phone: (423) 529-0037
Agency Title: Crye-Leike Real Estate Services

Source: FMLS
Estimate Your Payment
Estimated Payment
$ 1,910.59 per month $1,335.34 Principal & Interest $400.25 Property Tax $175.00 Homeowner's Insurance
3320 Devaughn Drive Ne | MLS# 7773818
This single family home located at 3320 Devaughn Drive Ne, Marietta, GA 30066 is currently listed for sale with an asking price of $600,000. This property was built in 1981 and has 4 bedrooms and 2 full and 1 partial baths with 2308 sq. ft. Devaughn Drive Ne is located in the Village North Crossing subdivision within the Rocky Mount - Lassiter school district. Search Village North Crossing real estate on terrywomack.crye-leike.com today.