
BEDS2
BATHS2 full 1 partial
SQUARE FEET1,344
MLS#7696949
STATUS
PROPERTY TYPEResidential - Condominium
SUBDIVISIONHorizon
SCHOOLBrumby - Wheeler
Property Description
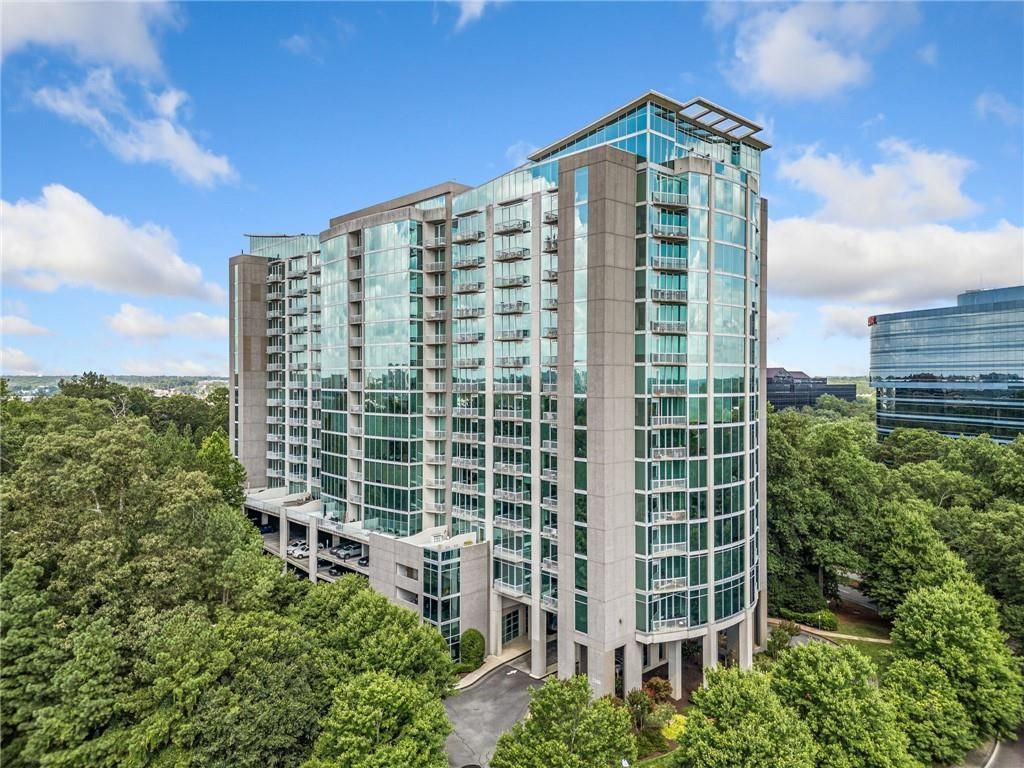
LUXURY CONDO with Additional Half Bath! This 2 Bed 2 and a Half Bath is the Most Sought After Floorplan in Horizon Condominiums! Boasting with NATURAL LIGHT Throughout this 11th Floor Unit has PANORAMIC VIEWS of Kennesaw Mountain and the Chattahoochee River!! OPEN CONCEPT Floorplan Layout with 10 FOOT CEILINGS!! Floor to Ceiling Glass Windows provide Breathtaking Sunset Views of the cities landscape! One Mile from Truist Park!! UPGRADED with Washer and Dryer Included, New Paint, High Efficiency LED Lighting, Ceiling Fans, and New Toilets! HARDWOODS Throughout Main Living Area, Granite Countertops, with Matching Appliances!! All upgrades are less than 2 years old!! Resident amenities include Full State of the Art FITNESS CENTER, CONCIERGE Services, Multiple Conference Rooms, Outdoor Gas Grill, Private DOG PARK, Dry Cleaning Services, 2 Assigned Lower-Level Parking Spots, and Terrace with Newly Upgraded SALTWATER POOL, HOT TUB, and Lounge Area. LUXURY LIVING in the City!
Property Features
Property Type: Residential - Condominium
Cooling: Central Air
Heating: Central
Home Style: High Rise (6 or more stories)
Lot Size: 0.03 Acres
Taxes: $4,731
Year Built: 2006
Feature Descriptions
Accessibility: Accessible Entrance, Accessible Kitchen
Appliances: Dishwasher, Disposal, Dryer, Electric Cooktop, Electric Oven, Electric Range, Electric Water Heater, Microwave, Refrigerator, Washer
Bedroom Features: Master on Main, Roommate Floor Plan
Days on Site: 142
Dining: Open Concept
Exterior: Balcony
Exterior: Cement Siding
HOA Fee: 804/Monthly
HOA Y/N: Yes
Interior: Entrance Foyer, High Ceilings 10 ft Main, Walk-In Closet(s)
Kitchen: Other Surface Counters
Laundry: Main Level
Lot: Landscaped, Level, Wooded
Lot Dimensions: x
Master Bath: Soaking Tub, Tub/Shower Combo
Neighborhood Amenities: Business Center, Clubhouse, Concierge, Dog Park, Fitness Center, Gated, Homeowners Assoc, Meeting Room, Near Shopping, Pool, Sidewalks
Parking Notes: Assigned, Covered, Deeded
Parking Total: 2
Road Frontage: Private Road
Road Surface: Asphalt, Paved
Security: Carbon Monoxide Detector(s), Fire Alarm, Fire Sprinkler System, Key Card Entry, Secured Garage/Parking, Security Gate, Smoke Detector(s)
Sewer: Public Sewer
Special View Info: City, River
Utilities: Cable Available, Electricity Available, Underground Utilities, Water Available
Water: Public
Local Schools
High School: Wheeler
Middle School: East Cobb
Elementary School: Brumby
School District: Brumby - Wheeler
Listed By / Shown By
Listed By
Agency Name: Coldwell Banker Realty
Agency Phone: 404-252-4908
Shown By
Agent Name: Terry Womack
Agent Phone: (423) 529-0037
Agency Title: Crye-Leike Real Estate Services

Source: FMLS
Estimate Your Payment
Estimated Payment
$ 1,547.14 per month $1,019.31 Principal & Interest $394.25 Property Tax $133.58 Homeowner's Insurance
3300 Windy Ridge Parkway Se, Unit 1113 | MLS# 7696949
This condo located at 3300 Windy Ridge Parkway Se, Unit 1113, Atlanta, GA 30339 is currently listed for sale with an asking price of $458,000. This property was built in 2006 and has 2 bedrooms and 2 full and 1 partial baths with 1344 sq. ft. Windy Ridge Parkway Se, Unit 1113 is located in the Horizon subdivision within the Brumby - Wheeler school district. Search Horizon real estate on terrywomack.crye-leike.com today.