
BEDS5
BATHS2 full
SQUARE FEET1,779
MLS#7775050
STATUS
PROPERTY TYPEResidential - Single Family
SUBDIVISIONBelvedere Park
SCHOOLPeachcrest - Towers
Property Description
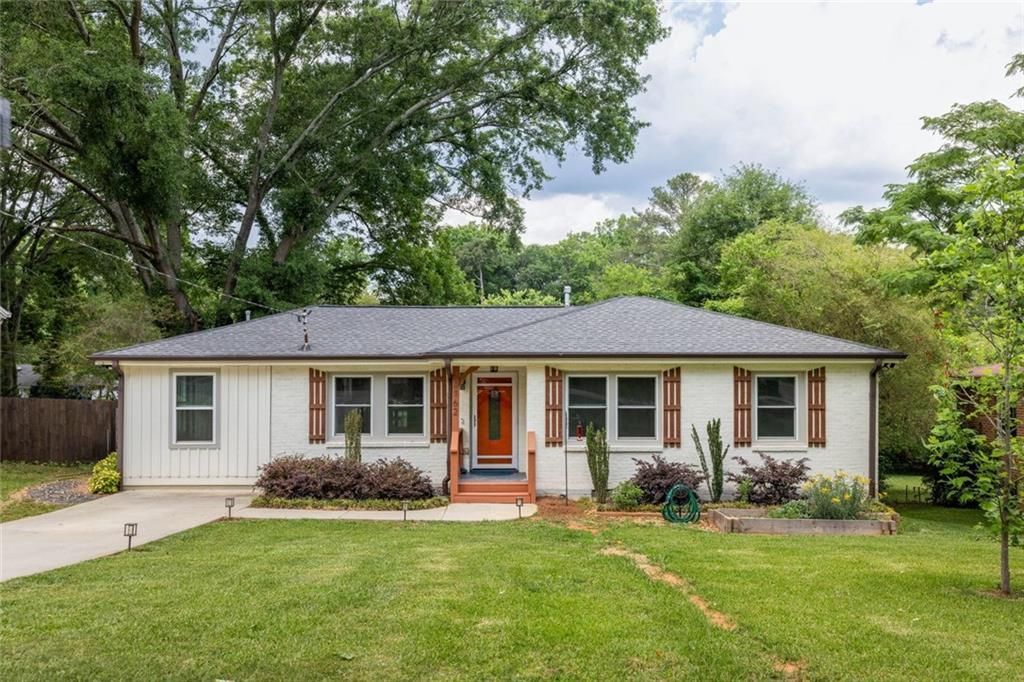
We totally love this completely updated and oversized ranch in the heart of Belvedere Park. Walk in to an open concept living space that actually feels like home. With arched entryways and rich hardwoods grounding the space, there is perfect light and and a warmth that is so welcoming. The modern kitchen is a space where you can play chef and hang out around the stone island while looking through the French doors onto the completely private yard. Don't forget your own spa-like owner's retreat with an oversized tub and separate vanities to keep your organized chaos on your side. To top it off there is an incredible closet that is ½ the size of most bedrooms. And remember - there are FOUR other bedrooms for your office, Peloton classes, crafting side hustle, or for family members who are visiting from Idaho? the choice is yours. Best part, the current owners loving maintained this home with over $24K in upgrades - encapsulated crawlspace, sump pump, installed dehumidifier, new landscaping and drain system, and so much more. Minutes to East Lake, Oakhurst, Decatur, major commuter routes, and all the delicious dining Atlanta has to offer! Bluebird is calling! A must see!
Property Features
Property Type: Residential - Single Family
Basement: Crawl Space, Exterior Entry
Cooling: Central Air
Fireplaces: 1
Heating: Central
Home Style: Ranch
Lot Size: 0.24 Acres
Roof Type: Composition
Taxes: $5,503
Year Built: 1954
Feature Descriptions
Appliances: Dishwasher, Dryer, Gas Range, Microwave, Range Hood, Refrigerator, Washer
Bedroom Features: Master on Main, Oversized Master
Days on Site: 4
Dining: Open Concept
Exterior: Private Entrance, Private Yard, Rain Gutters, Rear Stairs, Garden
Exterior: Brick 3 Sides, Cement Siding, Brick
Fireplace: Electric, Family Room
Kitchen: Eat-in Kitchen, Kitchen Island, Solid Surface Counters, Stone Counters, View to Family Room
Laundry: Laundry Room, Main Level, Laundry Closet, In Hall
Lot: Back Yard, Level, Private
Lot Dimensions: 70x150
Master Bath: Double Vanity, Separate Tub/Shower, Soaking Tub
Neighborhood Amenities: Near Public Transport, Near Schools, Near Shopping, Near Trails/Greenway, Park
Parking Notes: Driveway, Parking Pad, Kitchen Level
Parking Total: 1
Road Frontage: County Road
Road Surface: Paved
Security: Fire Alarm
Sewer: Public Sewer
Special View Info: Neighborhood, City
Utilities: Cable Available, Electricity Available, Natural Gas Available, Sewer Available, Water Available
Water: Public
Local Schools
High School: Towers
Middle School: Mary McLeod Bethune
Elementary School: Peachcrest
School District: Peachcrest - Towers
Listed By / Shown By
Listed By
Agency Name: Keller Knapp
Agency Phone: 404-370-0092
Shown By
Agent Name: Terry Womack
Agent Phone: (423) 529-0037
Agency Title: Crye-Leike Real Estate Services

Source: FMLS
Estimate Your Payment
Estimated Payment
$ 1,528.16 per month $945.64 Principal & Interest $458.58 Property Tax $123.93 Homeowner's Insurance
3162 Bluebird Lane | MLS# 7775050
This single family home located at 3162 Bluebird Lane, Decatur, GA 30032 is currently listed for sale with an asking price of $424,900. This property was built in 1954 and has 5 bedrooms and 2 full baths with 1779 sq. ft. Bluebird Lane is located in the Belvedere Park subdivision within the Peachcrest - Towers school district. Search Belvedere Park real estate on terrywomack.crye-leike.com today.