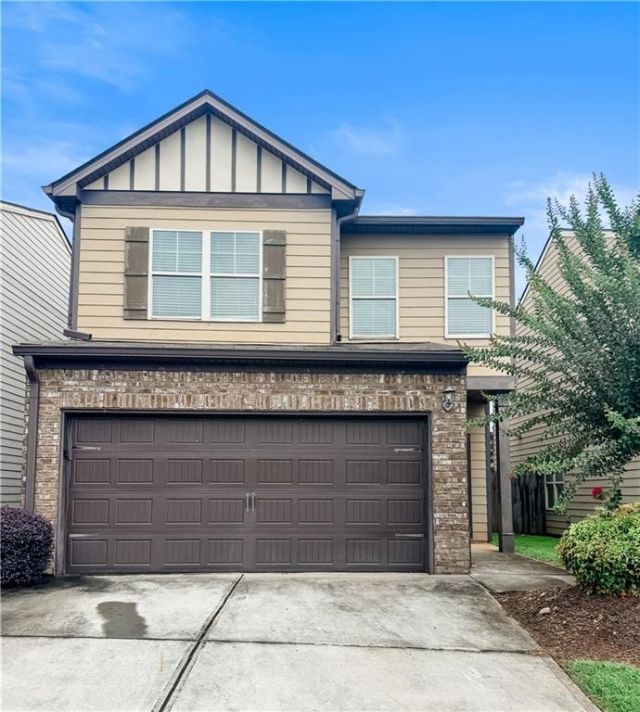

BEDS3
BATHS2 full 1 partial
SQUARE FEET1,704
MLS#7816047
STATUS
PROPERTY TYPEResidential - Single Family
SUBDIVISIONFieldstone Manor
SCHOOLE. C. West - Creekside
Property Description
Welcome home to this charming 3-bedroom, 2.5-bath residence offering a comfortable layout with thoughtful details throughout. The home features beautiful arched doorways, decorative molding, and a spacious living area perfect for everyday living and entertaining. The kitchen offers stainless steel appliances and a functional design that makes meal preparation a breeze.Enjoy the convenience of being located near major highways for an easy commute, while also being close to shopping, dining, and everyday amenities. Situated in a growing and developing area, this home provides an excellent opportunity to own in a community with continued growth and convenience. Come see all this home has to offer! Some images in this listing have been virtually staged
Property Features
Property Type: Residential - Single Family
Cooling: Central Air
Garage: 2 car attached
Heating: Central
Home Style: Traditional
Lot Size: 0.07 Acres
Roof Type: Composition, Other
Taxes: $2,606
Year Built: 2016
Feature Descriptions
Appliances: Dishwasher, Electric Oven, Electric Range, Microwave, Refrigerator
Bedroom Features: Split Bedroom Plan
Dining: Open Concept, Separate Dining Room
Exterior: Brick, Other
Exterior: Private Entrance, Private Yard
HOA Fee: 600/Annually
HOA Y/N: Yes
Interior: Recessed Lighting, Walk-In Closet(s)
Kitchen: Eat-in Kitchen, View to Family Room
Laundry: Laundry Closet, Upper Level
Lot: Back Yard, Private
Lot Dimensions: 38x80
Master Bath: Tub/Shower Combo
Neighborhood Amenities: Sidewalks, Street Lights, Other
Parking Notes: Attached, Driveway, Garage
Parking Total: 4
Road Surface: Concrete
Security: Smoke Detector(s)
Sewer: Public Sewer
Special View Info: Neighborhood
Utilities: Cable Available, Electricity Available, Sewer Available, Water Available
Water: Public
Local Schools
High School: Creekside
Middle School: Bear Creek - Fulton
Elementary School: E. C. West
School District: E. C. West - Creekside
Listed By / Shown By
Listed By
Agency Name: EXP Realty, LLC.
Agency Phone: 888-959-9461
Shown By
Agent Name: Terry Womack
Agent Phone: (423) 529-0037
Agency Title: Crye-Leike Real Estate Services

Source: FMLS
Estimate Your Payment
Estimated Payment
$ 972.08 per month $667.45 Principal & Interest $217.17 Property Tax $87.47 Homeowner's Insurance
3140 Broadleaf Trail | MLS# 7816047
This single family home located at 3140 Broadleaf Trail , Fairburn, GA 30213 is currently listed for sale with an asking price of $299,900. This property was built in 2016 and has 3 bedrooms and 2 full and 1 partial baths with 1704 sq. ft. Broadleaf Trail is located in the Fieldstone Manor subdivision within the E. C. West - Creekside school district. Search Fieldstone Manor real estate on terrywomack.crye-leike.com today.