
BEDS3
BATHS2 full
SQUARE FEET1,996
MLS#7708905
STATUS
PROPERTY TYPEResidential - Single Family
SCHOOLNorth Hart - Hart
Property Description
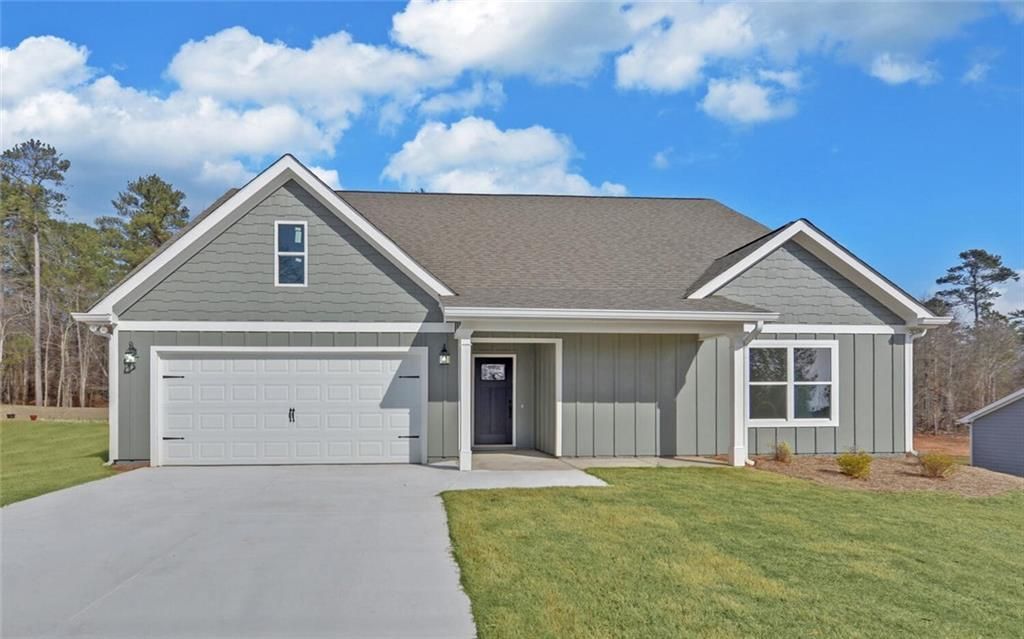
MOVE IN READY New Construction ranch plan and just minutes to Lake Hartwell! Builder is offering $5,000 in closing costs with the preferred lender. This spacious plan features an open concept with the kitchen, dining and living space all shared with vaulted ceilings, rock fireplace, abundance of cabinets , roomy pantry, spacious island with farm style stainless sink, stainless appliances, ALL the flooring is LVP laminate for easy cleaning and great durability. The primary suite has all you are looking for with a large bedroom, double vanities, a separate tub/shower, and a HUGE walk-in closet. The builder has added lots of upgrades, such as a large laundry room with a laundry sink, lights in all the bedroom closets and pantry, a double vanity in the hall bath, a covered back patio and covered front porch, a garage door opener, concrete siding, and an upgraded trim package. Builder to contribute $2500 in closing costs, and preferred lender to contribute $2500 for a total of $5,000 buyer incentives.
Property Features
Property Type: Residential - Single Family
Cooling: Ceiling Fan(s), Central Air, Electric, Heat Pump
Fireplaces: 1
Garage: 2 car attached
Heating: Central, Electric, Heat Pump
Home Style: Craftsman, Ranch, Traditional
Lot Size: 0.63 Acres
Roof Type: Composition
Taxes: $463
Year Built: 2025
Feature Descriptions
Appliances: Dishwasher, Electric Range, Electric Water Heater, Microwave
Bedroom Features: Master on Main
Days on Site: 122
Dining: Great Room
Exterior: Cement Siding, Concrete, Other
Fireplace: Factory Built, Living Room
Interior: Disappearing Attic Stairs, Double Vanity, Entrance Foyer, High Ceilings, High Ceilings 9 ft Lower, High Ceilings 9 ft Main, High Ceilings 9 ft Upper, High Speed Internet, Tray Ceiling(s), Vaulted Ceiling(s), Walk-In Closet(s)
Kitchen: Breakfast Bar, Eat-in Kitchen, Kitchen Island, Pantry, Pantry Walk-In, Solid Surface Counters
Lake Name: Hartwell
Laundry: In Hall, Laundry Room, Mud Room, Other
Lot: Level, Sloped
Master Bath: Double Vanity, Separate Tub/Shower, Soaking Tub
Parking Notes: Attached, Garage, Garage Door Opener, Kitchen Level
Parking Total: 2
Road Frontage: County Road
Road Surface: Paved
Security: Carbon Monoxide Detector(s), Fire Alarm, Smoke Detector(s)
Sewer: Septic Tank
Utilities: Cable Available, Electricity Available, Phone Available, Underground Utilities
Water: Public
Local Schools
High School: Hart County
Middle School: Hart County
Elementary School: North Hart
School District: North Hart - Hart
Listed By / Shown By
Listed By
Agency Name: Virtual Properties Realty.com
Agency Phone: 770-495-5050
Shown By
Agent Name: Terry Womack
Agent Phone: (423) 529-0037
Agency Title: Crye-Leike Real Estate Services

Source: FMLS
Estimate Your Payment
Estimated Payment
$ 881.60 per month $745.34 Principal & Interest $38.58 Property Tax $97.68 Homeowner's Insurance
310 Park Place Drive | MLS# 7708905
This single family home located at 310 Park Place Drive, Lavonia, GA 30553 is currently listed for sale with an asking price of $334,900. This property was built in 2025 and has 3 bedrooms and 2 full baths with 1996 sq. ft. Park Place Drive is located within the North Hart - Hart school district. Search Lavonia real estate on terrywomack.crye-leike.com today.