
BEDS3
BATHS3 full
SQUARE FEET3,653
MLS#7769071
STATUS
PROPERTY TYPEResidential - Single Family
SUBDIVISIONna
SCHOOLSam D. Panter - Hiram
Property Description
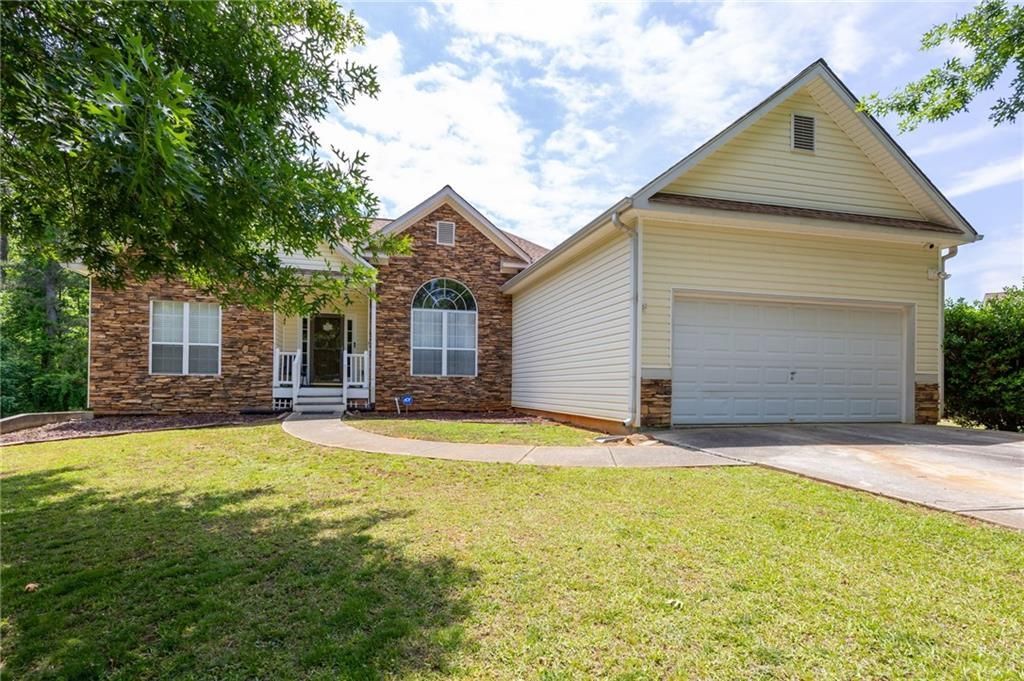
Welcome home to this stunning 3-bedroom, 2-bath stepless ranch situated on a nearly 1/2 acre lot perfect for outdoor living and entertaining with large Deck. The roof, HVAC and water heater are all under 8 years old. The basement is fully finished and has bonus rooms, a media room, great for entertaining. The spacious backyard offers endless possibilities for a pool, garden, or play area. Located with easy access to shopping, dining, and schools, this home combines convenience, comfort, and style ? schedule your private showing today!
Property Features
Property Type: Residential - Single Family
Basement: Finished, Full
Basement: Yes
Cooling: Ceiling Fan(s), Central Air
Fireplaces: 1
Garage: 2
Heating: Central, Forced Air
Home Style: Craftsman
Lot Size: 0.56 Acres
Roof Type: Composition
Taxes: $4,016
Year Built: 2002
Feature Descriptions
Appliances: Dishwasher, Electric Water Heater, Gas Oven, Microwave, Refrigerator
Bedroom Features: Master on Main
Days on Site: 1
Dining: Separate Dining Room
Exterior: Private Yard, Rear Stairs
Exterior: Brick Front, Cement Siding, Concrete
Fireplace: Gas Log, Gas Starter, Living Room
Interior: High Ceilings 10 ft Main, Sound System, Tray Ceiling(s)
Kitchen: Breakfast Room, Cabinets Stain, Laminate Counters, Pantry
Laundry: In Hall
Lot: Back Yard, Cul-De-Sac, Front Yard, Landscaped, Level, Sloped
Lot Dimensions: x
Master Bath: Double Vanity, Separate Tub/Shower
Parking Notes: Driveway, Garage, Garage Door Opener, Garage Faces Fr
Road Frontage: City Street
Road Surface: Asphalt
Security: Carbon Monoxide Detector(s), Smoke Detector(s)
Sewer: Septic Tank
Special View Info: Neighborhood
Utilities: Cable Available, Electricity Available, Phone Available, Underground Utilities, Water Available
Water: Public
Local Schools
High School: Hiram
Middle School: J.A. Dobbins
Elementary School: Sam D. Panter
School District: Sam D. Panter - Hiram
Listed By / Shown By
Listed By
Agency Name: RB Realty
Agency Phone: 678-679-1175
Shown By
Agent Name: Terry Womack
Agent Phone: (423) 529-0037
Agency Title: Crye-Leike Real Estate Services

Source: FMLS
Estimate Your Payment
Estimated Payment
$ 1,341.31 per month $890.00 Principal & Interest $334.67 Property Tax $116.64 Homeowner's Insurance
310 Hillcrest Drive | MLS# 7769071
This single family home located at 310 Hillcrest Drive , Hiram, GA 30141 is currently listed for sale with an asking price of $399,900. This property was built in 2002 and has 3 bedrooms and 3 full baths with 3653 sq. ft. Hillcrest Drive is located in the na subdivision within the Sam D. Panter - Hiram school district. Search Na real estate on terrywomack.crye-leike.com today.