
BEDS3
BATHS2 full
SQUARE FEET1,273
MLS#7786683
STATUS
PROPERTY TYPEResidential - Single Family
SUBDIVISIONHollydale
SCHOOLHollydale - Osborne
Property Description
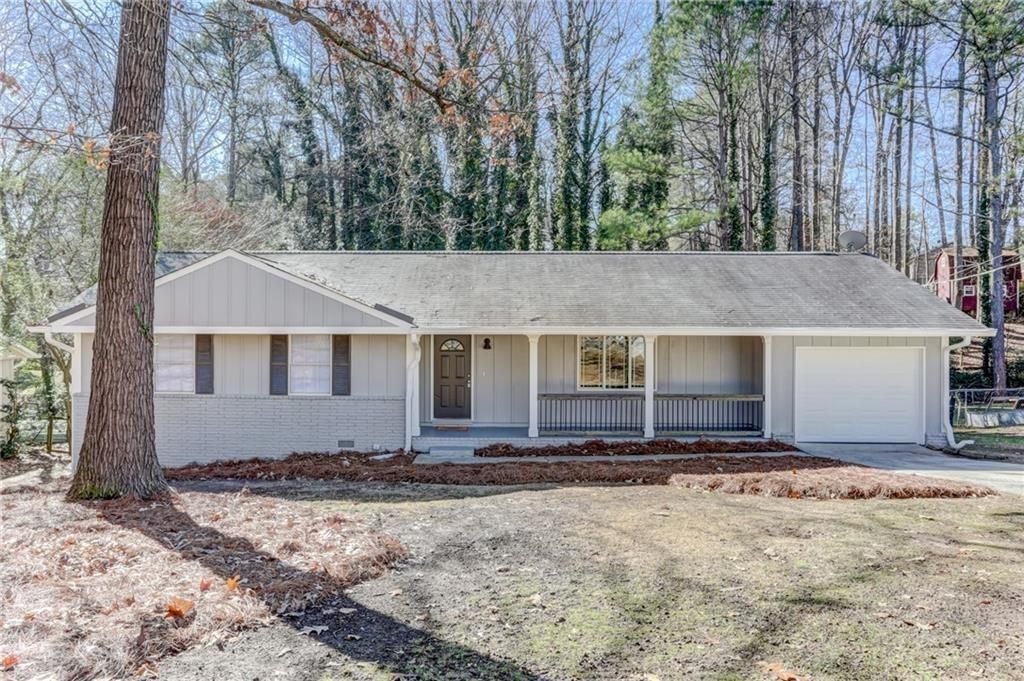
Beautifully renovated open-concept ranch offering modern updates, thoughtful design, and true move-in-ready convenience. Enjoy a spacious screened porch overlooking a fully fenced private backyard, perfect for relaxing or entertaining. This home features a newer Lennox HVAC system, a newer garage door, updated lighting and hardware, soft-close cabinetry, updated flooring, tubs, toilets, and a modern electrical panel. The roof is only 4 years old, providing added peace of mind. The inviting kitchen showcases granite countertops, a stylish shiplap backsplash, open shelving, and a butcher block island with generous seating. An adorable laundry room with shiplap accents and additional storage adds both charm and functionality. Every detail has been carefully updated, creating a warm, modern home that's ready for its next owner to enjoy.
Property Features
Property Type: Residential - Single Family
Cooling: Central Air
Garage: 1
Heating: Central
Home Style: Ranch
Lot Size: 0.18 Acres
Roof Type: Shingle
Taxes: $4,054
Year Built: 1972
Feature Descriptions
Appliances: Dishwasher, Disposal
Bedroom Features: Master on Main
Days on Site: 30
Dining: Open Concept
Exterior: Brick 3 Sides, Cement Siding
Interior: Recessed Lighting, Other
Kitchen: Breakfast Room, Cabinets White, Stone Counters
Laundry: Main Level
Lot: Back Yard, Level
Lot Dimensions: 92 x 85
Parking Notes: Garage
Parking Total: 3
Road Surface: Asphalt
Sewer: Public Sewer
Special View Info: Trees/Woods
Utilities: Cable Available, Electricity Available, Natural Gas Available, Phone Available, Water Available
Water: Public
Local Schools
High School: Osborne
Middle School: Smitha
Elementary School: Hollydale
School District: Hollydale - Osborne
Listed By / Shown By
Listed By
Agency Name: Atlanta Communities
Agency Phone: 770-240-2004
Shown By
Agent Name: Terry Womack
Agent Phone: (423) 529-0037
Agency Title: Crye-Leike Real Estate Services

Source: FMLS
Estimate Your Payment
Estimated Payment
$ 1,163.49 per month $729.99 Principal & Interest $337.83 Property Tax $95.67 Homeowner's Insurance
3064 Fern Valley Drive Sw | MLS# 7786683
This single family home located at 3064 Fern Valley Drive Sw, Marietta, GA 30008 is currently listed for sale with an asking price of $328,000. This property was built in 1972 and has 3 bedrooms and 2 full baths with 1273 sq. ft. Fern Valley Drive Sw is located in the Hollydale subdivision within the Hollydale - Osborne school district. Search Hollydale real estate on terrywomack.crye-leike.com today.