
BEDS2
BATHS2 full 1 partial
SQUARE FEET1,350
MLS#7672771
STATUS
PROPERTY TYPEResidential - Townhouse
SUBDIVISIONWestbury
SCHOOLCedar Grove - Cedar Grove
Property Description
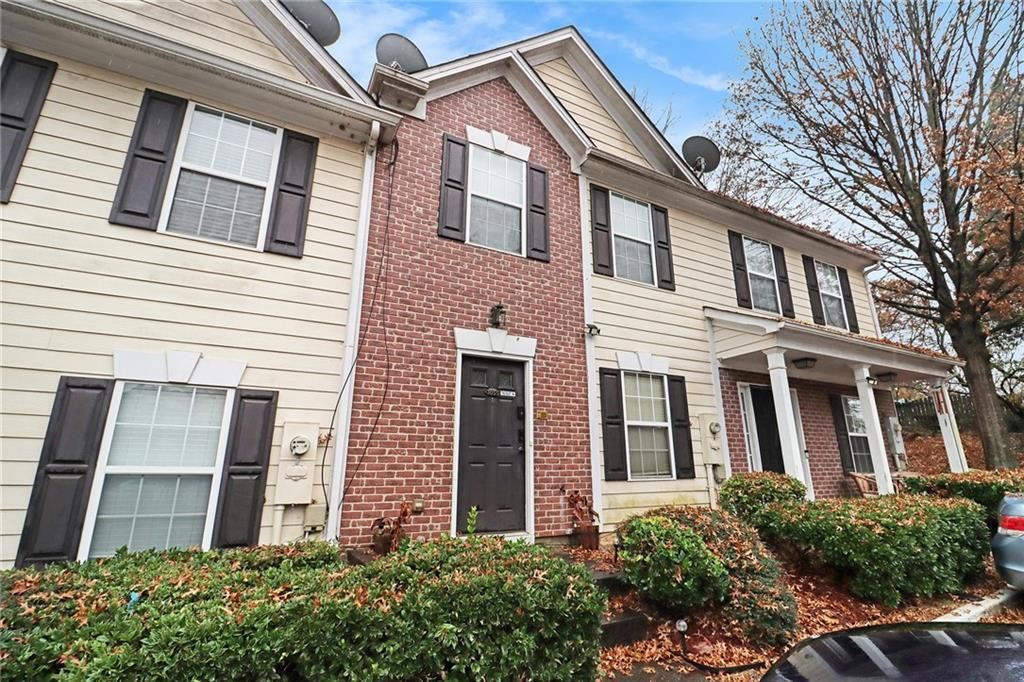
Fantastic investment opportunity or great starter home in a prime Decatur location! This 2 bedroom, 2.5 bathroom townhome offers a spacious and functional roommate-style floorplan perfect for comfortable living or rental potential. The main level features new hardwood flooring, a cozy family room with fireplace, and updated lighting that adds a modern touch. The kitchen offers plenty of cabinet space and overlooks the family room, creating an open and inviting flow for entertaining or everyday living. Upstairs, you'll find two generously sized bedrooms each with a private en-suite bathroom, ideal for roommates or guests. Enjoy outdoor relaxation on the back patio or take advantage of the low-maintenance lifestyle this home provides. Conveniently located just minutes from I-285, shopping, dining, schools, and the Atlanta airport, this property combines comfort, convenience, and value. Don't miss this investor special with great potential in a growing area of Decatur!
Property Features
Property Type: Residential - Townhouse
Cooling: Central Air
Fireplaces: 1
Heating: Central
Home Style: Townhouse
Lot Size: 0.02 Acres
Roof Type: Composition
Taxes: $2,146
Year Built: 2000
Feature Descriptions
Appliances: Dishwasher, Gas Range, Microwave, Refrigerator
Association Fee Includes: Maintenance Grounds, Maintenance Structure, Sewer, Termite, Trash, Water
Bedroom Features: Roommate Floor Plan
Days on Site: 279
Dining: Separate Dining Room
Exterior: Brick Front, Vinyl Siding
Fireplace: Family Room, Gas Log
HOA Fee: 275/Monthly
HOA Y/N: Yes
Interior: Entrance Foyer, Walk-In Closet(s)
Kitchen: Cabinets Stain, Pantry, View to Family Room
Laundry: Laundry Closet, Upper Level
Lot: Back Yard
Lot Dimensions: 18x40x18x40
Master Bath: Tub/Shower Combo
Neighborhood Amenities: Homeowners Assoc, Near Public Transport, Near Schools, Near Shopping
Parking Notes: Assigned
Parking Total: 2
Road Surface: Asphalt
Sewer: Public Sewer
Utilities: Electricity Available, Natural Gas Available, Sewer Available, Water Available
Water: Public
Local Schools
High School: Cedar Grove
Middle School: Cedar Grove
Elementary School: Cedar Grove
School District: Cedar Grove - Cedar Grove
Listed By / Shown By
Listed By
Agency Name: Mark Spain Real Estate
Agency Phone: 770-886-9000
Shown By
Agent Name: Terry Womack
Agent Phone: (423) 529-0037
Agency Title: Crye-Leike Real Estate Services

Source: FMLS
Estimate Your Payment
Estimated Payment
$ 604.25 per month $376.12 Principal & Interest $178.83 Property Tax $49.29 Homeowner's Insurance
3055 Panthers Trace | MLS# 7672771
This townhouse located at 3055 Panthers Trace, Decatur, GA 30034 is currently listed for sale with an asking price of $169,000. This property was built in 2000 and has 2 bedrooms and 2 full and 1 partial baths with 1350 sq. ft. Panthers Trace is located in the Westbury subdivision within the Cedar Grove - Cedar Grove school district. Search Westbury real estate on terrywomack.crye-leike.com today.