
BEDS3
BATHS2 full 1 partial
SQUARE FEET2,220
MLS#7800278
STATUS
PROPERTY TYPEResidential - Single Family
SUBDIVISIONCASCADE MANOR
SCHOOLBob Mathis - Southwest Dekalb
Property Description
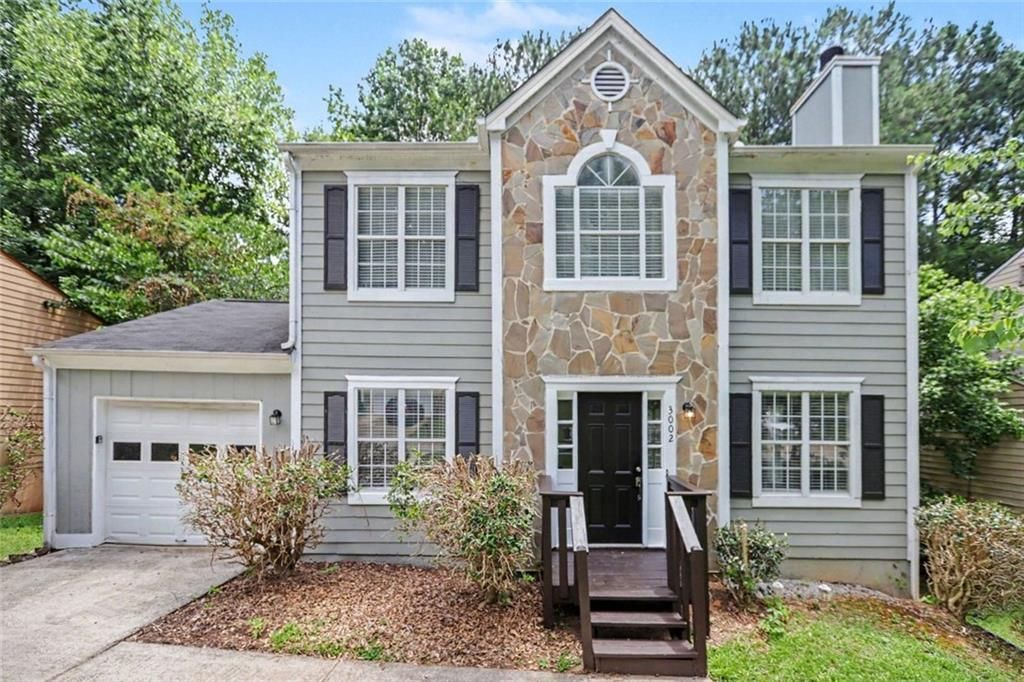
Welcome to this 3-bedroom, 2.5-bathroom home located in the Cascade Manor neighborhood. This home offers a classic and functional layout. The inviting interior features a cozy fireplace as the centerpiece of the main living area. The updated kitchen has been thoughtfully upgraded, featuring granite countertops and stainless-steel appliances. The primary suite provides a comfortable space, complete with an attached en-suite bathroom. Easy access to major roads makes commuting simple, and you will be just a short drive from downtown Decatur and approximately 20 minutes from the nearest beach access along the lakefront. Schedule your private showing today! One or more photos in this listing have been virtually staged.
Property Features
Property Type: Residential - Single Family
Basement: Yes
Basement: Full, Partial
Fireplaces: 1
Garage: 2
Home Style: Traditional
Lot Size: 0.17 Acres
Roof Type: Composition
Taxes: $4,768
Year Built: 1990
Feature Descriptions
Appliances: Refrigerator, Range Hood
Bedroom Features: Roommate Floor Plan
Days on Site: 130
Dining: Separate Dining Room
Exterior: Frame, Wood Siding
Exterior: Private Yard
HOA Fee: 20/Monthly
HOA Y/N: Yes
Interior: Double Vanity, Tray Ceiling(s), Walk-In Closet(s)
Kitchen: Eat-in Kitchen, Laminate Counters
Laundry: Upper Level
Lot: Back Yard, Level, Private
Lot Dimensions: 70X105X71X112
Master Bath: Double Vanity, Tub/Shower Combo
Parking Notes: Garage
Parking Total: 2
Road Frontage: City Street
Road Surface: Asphalt
Sewer: Public Sewer
Special View Info: City
Utilities: Underground Utilities
Water: Public
Local Schools
High School: Southwest Dekalb
Middle School: Chapel Hill - Dekalb
Elementary School: Bob Mathis
School District: Bob Mathis - Southwest Dekalb
Listed By / Shown By
Listed By
Agency Name: Entera Realty, LLC
Agency Phone: 888-216-6364
Shown By
Agent Name: Terry Womack
Agent Phone: (423) 529-0037
Agency Title: Crye-Leike Real Estate Services

Source: FMLS
Estimate Your Payment
Estimated Payment
$ 1,101.91 per month $622.94 Principal & Interest $397.33 Property Tax $81.64 Homeowner's Insurance
3002 Cascade Manor Drive | MLS# 7800278
This single family home located at 3002 Cascade Manor Drive, Decatur, GA 30034 is currently listed for sale with an asking price of $279,900. This property was built in 1990 and has 3 bedrooms and 2 full and 1 partial baths with 2220 sq. ft. Cascade Manor Drive is located in the CASCADE MANOR subdivision within the Bob Mathis - Southwest Dekalb school district. Search CASCADE MANOR real estate on terrywomack.crye-leike.com today.