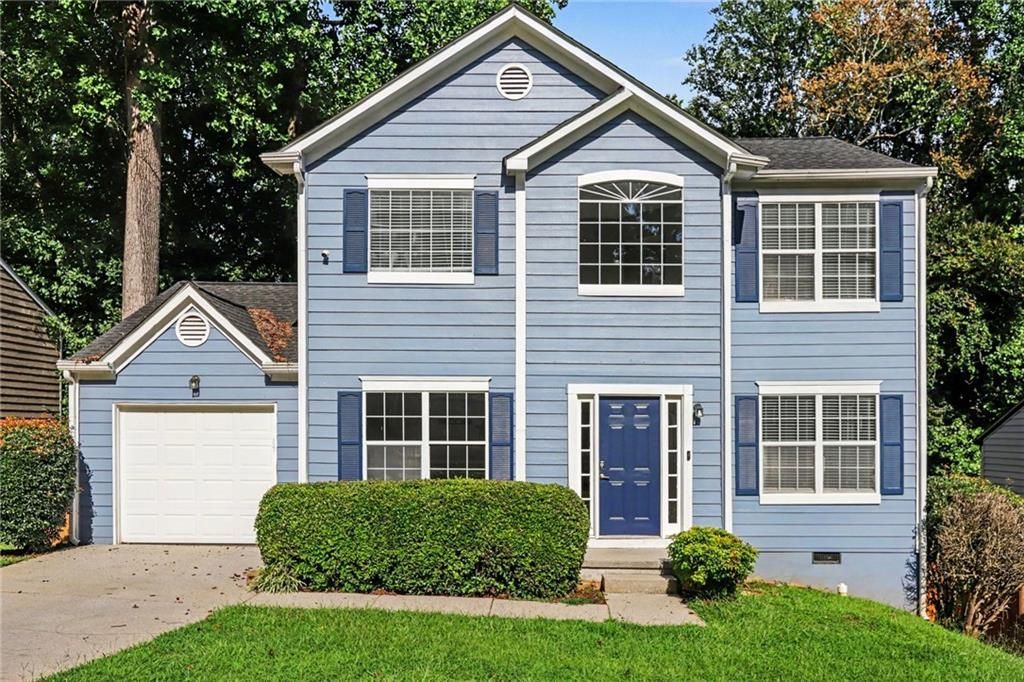

BEDS3
BATHS2 full 1 partial
SQUARE FEET1,534
MLS#7818531
STATUS
PROPERTY TYPEResidential - Single Family
SUBDIVISIONCascade Manor
SCHOOLBob Mathis - Southwest Dekalb
Property Description
Decatur retreat with no HOA and potential short-term rental flexibility! Welcome home to this beautifully furnished property offering comfort, convenience, and versatility. The bright, open layout features a welcoming living room, fully equipped kitchen. Ideally located near shopping, dining, MARTA bus connections, I-20, and major Decatur and Atlanta commuter routes, this home offers easy access to everyday amenities and transportation. Whether you're looking for a comfortable primary residence, a furnished investment property, or potential short-term rental opportunity, this home offers the flexibility and convenience today's buyers are seeking. With no HOA, a desirable location, and versatile use potential, this is an opportunity worth seeing.
Property Features
Property Type: Residential - Single Family
Basement: Crawl Space
Cooling: Central Air
Fireplaces: 1
Garage: 1 car attached
Heating: Central
Home Style: Traditional
Lot Size: 0.14 Acres
Roof Type: Composition, Shingle
Taxes: $4,692
Year Built: 1994
Feature Descriptions
Appliances: Dishwasher, Gas Range, Microwave
Days on Site: 95
Dining: Separate Dining Room
Exterior: Wood Siding
Exterior: Private Yard, Rain Gutters
Fireplace: Family Room
Interior: Crown Molding, Entrance Foyer, Tray Ceiling(s)
Kitchen: Cabinets White, Kitchen Island, Pantry, Stone Counters, View to Family Room
Laundry: In Bathroom
Lot: Back Yard, Front Yard, Private
Lot Dimensions: x
Master Bath: Tub/Shower Combo
Neighborhood Amenities: Sidewalks, Street Lights
Parking Notes: Attached, Garage, Garage Faces Front
Road Frontage: County Road
Road Surface: Asphalt, Paved
Sewer: Public Sewer
Utilities: Cable Available, Electricity Available, Phone Available, Water Available
Water: Public
Local Schools
High School: Southwest Dekalb
Middle School: Chapel Hill - Dekalb
Elementary School: Bob Mathis
School District: Bob Mathis - Southwest Dekalb
Listed By / Shown By
Listed By
Agency Name: Mark Spain Real Estate
Agency Phone: 770-886-9000
Shown By
Agent Name: Terry Womack
Agent Phone: (423) 529-0037
Agency Title: Crye-Leike Real Estate Services

Source: FMLS
Estimate Your Payment
Estimated Payment
$ 1,020.31 per month $556.39 Principal & Interest $391.00 Property Tax $72.92 Homeowner's Insurance
2984 Rapids Drive | MLS# 7818531
This single family home located at 2984 Rapids Drive, Decatur, GA 30034 is currently listed for sale with an asking price of $250,000. This property was built in 1994 and has 3 bedrooms and 2 full and 1 partial baths with 1534 sq. ft. Rapids Drive is located in the Cascade Manor subdivision within the Bob Mathis - Southwest Dekalb school district. Search Cascade Manor real estate on terrywomack.crye-leike.com today.