
BEDS4
BATHS2 full 1 partial
SQUARE FEET3,730
MLS#7813613
STATUS
PROPERTY TYPEResidential - Single Family
SUBDIVISIONLEXINGTON PARK
SCHOOLCotton Indian - Stockbridge
Property Description
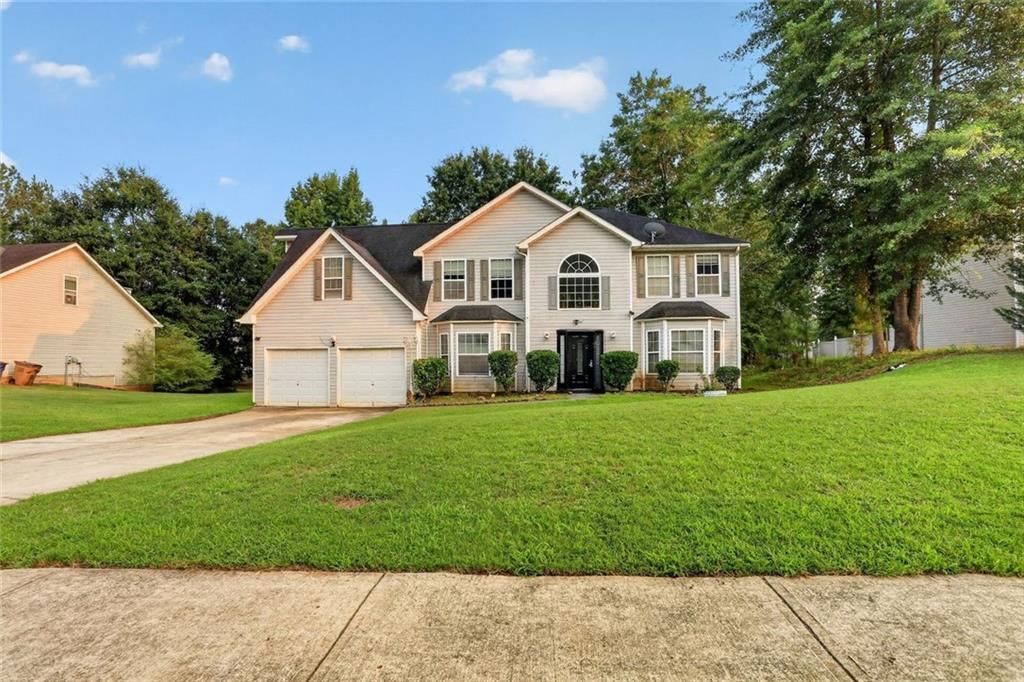
Rare opportunity to restore a spacious home in an established Stockbridge neighborhood. Property sustained fire damage primarily in the kitchen and adjacent living area and is being sold strictly AS-IS. Based on visual observation, much of the home's exterior, roofline, and several interior living spaces remain intact; however, buyers are encouraged to conduct their own inspections to verify the condition of the framing, roof structure, foundation, and all building systems. Existing utilities and homesite provide added value. Ideal for investors, contractors, or buyers utilizing renovation financing. Conveniently located near shopping, dining, schools, and I-75. Cash or renovation financing preferred. Buyer to independently verify all information, condition, repair requirements, and suitability for intended use.
Property Features
Property Type: Residential - Single Family
Cooling: Central Air
Fireplaces: 1
Garage: 1
Home Style: Traditional
Lot Size: 0.41 Acres
Roof Type: Shingle, Composition
Taxes: $5,652
Year Built: 2005
Feature Descriptions
Appliances: Gas Water Heater
Bedroom Features: Oversized Master, Sitting Room
Days on Site: 3
Dining: Great Room, Separate Dining Room
Exterior: Vinyl Siding, Stone
Fireplace: Family Room
HOA Fee: 215/Annually
HOA Y/N: Yes
Interior: Double Vanity, Entrance Foyer 2 Story, High Ceilings 9 ft Main, High Ceilings 10 ft Upper, Walk-In Closet(s)
Kitchen: Cabinets Other, Solid Surface Counters
Laundry: Laundry Room, Laundry Closet
Lot: Back Yard, Front Yard, Level
Master Bath: Double Vanity, Separate Tub/Shower, Soaking Tub
Parking Notes: Garage
Parking Total: 2
Road Frontage: City Street
Road Surface: Asphalt
Sewer: Public Sewer
Special View Info: Neighborhood, Trees/W
Utilities: Underground Utilities
Water: Public
Local Schools
High School: Stockbridge
Middle School: Stockbridge
Elementary School: Cotton Indian
School District: Cotton Indian - Stockbridge
Listed By / Shown By
Listed By
Agency Name: HomeSmart
Agency Phone: 404-876-4901
Shown By
Agent Name: Terry Womack
Agent Phone: (423) 529-0037
Agency Title: Crye-Leike Real Estate Services

Source: FMLS
Estimate Your Payment
Estimated Payment
$ 936.44 per month $411.51 Principal & Interest $471.00 Property Tax $53.93 Homeowner's Insurance
296 Edison Drive | MLS# 7813613
This single family home located at 296 Edison Drive , Stockbridge, GA 30281 is currently listed for sale with an asking price of $184,900. This property was built in 2005 and has 4 bedrooms and 2 full and 1 partial baths with 3730 sq. ft. Edison Drive is located in the LEXINGTON PARK subdivision within the Cotton Indian - Stockbridge school district. Search LEXINGTON PARK real estate on terrywomack.crye-leike.com today.