
BEDS4
BATHS2 full 1 partial
SQUARE FEET2,132
MLS#7731864
STATUS
PROPERTY TYPEResidential - Single Family
SUBDIVISIONOLD SOUTH
SCHOOLJames Jackson - Mount Zion
Property Description
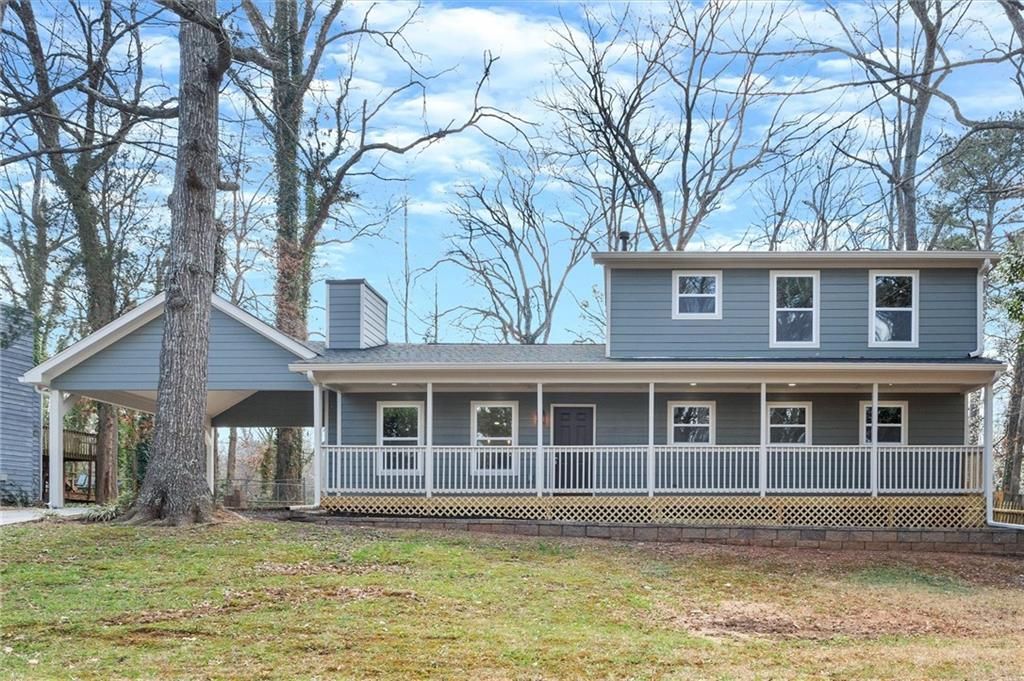
Welcome to this beautifully renovated, one-of-a-kind home in Jonesboro, GA. Completely updated from the inside out, this move-in ready property features 4 bedrooms and 2.5 bathrooms with modern upgrades throughout.The home showcases a stunning new kitchen with brand-new stainless steel appliances, new cabinetry, and stylish finishes, along with new flooring, new windows, and fresh interior and exterior paint. The open living space is highlighted by a beautiful stone fireplace, creating a warm and inviting atmosphere perfect for entertaining.Every detail has been thoughtfully updated, offering the feel of a brand-new home while maintaining its unique character. With its spacious layout, modern upgrades, and charming curb appeal, this property is truly a rare find in Jonesboro.Don't miss the opportunity to own this fully renovated, turn-key home where everything has already been done for you.
Property Features
Property Type: Residential - Single Family
Cooling: Ceiling Fan(s), Central Air
Fireplaces: 1
Heating: Central
Home Style: Colonial
Lot Size: 0.27 Acres
Roof Type: Composition
Taxes: $2,947
Year Built: 1978
Feature Descriptions
Appliances: Dishwasher, Electric Range, Microwave
Days on Site: 78
Dining: Open Concept, Seats 12+
Exterior: Private Yard
Exterior: Cement Siding
Fireplace: Family Room, Gas Log, Stone
Interior: Cathedral Ceiling(s), High Ceilings 9 ft Main, High Ceilings 9 ft Upper
Kitchen: Cabinets White, Kitchen Island, Pantry, Stone Counters
Laundry: In Hall, Laundry Room, Main Level
Lot: Back Yard, Front Yard
Lot Dimensions: 134 x 86
Master Bath: Shower Only
Parking Notes: Carport, Driveway
Road Frontage: City Street
Road Surface: Asphalt
Security: Carbon Monoxide Detector(s)
Sewer: Public Sewer
Special View Info: City
Utilities: Cable Available, Electricity Available, Natural Gas Available
Water: Public
Local Schools
High School: Mount Zion - Clayton
Middle School: M.D. Roberts
Elementary School: James Jackson
School District: James Jackson - Mount Zion
Listed By / Shown By
Listed By
Agency Name: The Realty Group
Agency Phone: 678-564-2555
Shown By
Agent Name: Terry Womack
Agent Phone: (423) 529-0037
Agency Title: Crye-Leike Real Estate Services

Source: FMLS
Estimate Your Payment
Estimated Payment
$ 1,126.61 per month $778.95 Principal & Interest $245.58 Property Tax $102.08 Homeowner's Insurance
2903 Woodhollow Lane | MLS# 7731864
This single family home located at 2903 Woodhollow Lane, Jonesboro, GA 30236 is currently listed for sale with an asking price of $350,000. This property was built in 1978 and has 4 bedrooms and 2 full and 1 partial baths with 2132 sq. ft. Woodhollow Lane is located in the OLD SOUTH subdivision within the James Jackson - Mount Zion school district. Search OLD SOUTH real estate on terrywomack.crye-leike.com today.