
BEDS5
BATHS4 full 1 partial
SQUARE FEET6,463
MLS#7770431
STATUS
PROPERTY TYPEResidential - Single Family
SUBDIVISIONChateau Elan
SCHOOLDuncan Creek - Mill Creek
Property Description
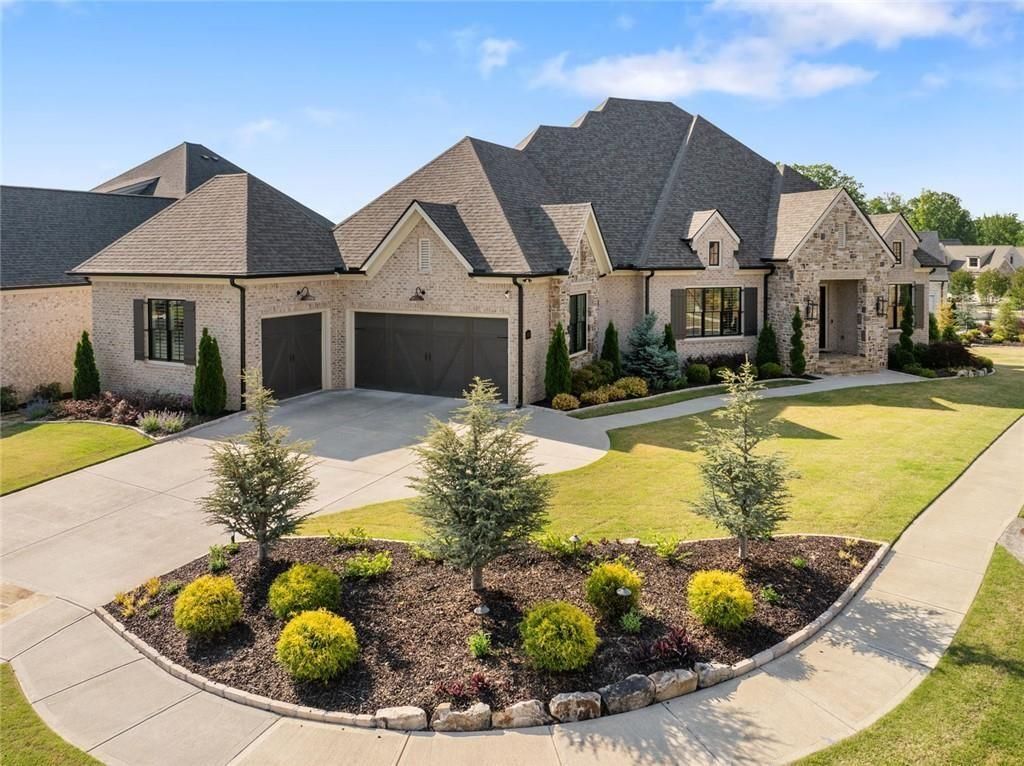
This stunning better-than-new home in Brookstone Village at Chateau Elan has been elevated in every way since its completion just two years ago, with numerous thoughtful, high-end enhancements. Perfectly positioned on one of the largest lots in the community directly across from a beautifully landscaped green space, the home combines timeless design with significant recent upgrades. The striking brick and stone exterior and double front doors set the tone for the open, light-filled interior. Inside, soaring ceilings and an expansive floor plan creates effortless flow. The vaulted foyer is flanked by a flexible living or dining space and a private study with french doors, while the show-stopping kitchen features ceiling-height cabinetry, a massive 12' x 6' island, updated designer backsplash, and premium Wolf and Sub-Zero appliances. The main level offers true one-level living with high-end finishes throughout, including hardwood floors, quartzite surfaces, custom shutters, and Pella Lifestyle aluminum-clad windows. A 12-foot-wide sliding wall opens to the covered porch, enhanced with audio system and fixed screening for year-round enjoyment. Since purchase, the terrace level has been fully finished, transforming the home into a truly versatile retreat. Designed to live like a second residence, this level includes two bedrooms, a full bath, multiple living and entertaining spaces including a fireside great room, lounge, and tiered theater; along with a fully equipped kitchen. Additional spaces include a dedicated gym, pet washroom, second laundry room with custom cabinetry, a custom walk-in closet, and a thoughtfully designed pet suite. Upgraded LVP flooring, integrated A/V systems, and acoustic accent wall detailing complete this exceptional lower level. Outdoor living has been equally enhanced with a travertine lower patio, expanded grilling deck with gas line, and motorized privacy screens, creating multiple inviting spaces to relax or entertain. The fenced backyard includes pet mesh, upgraded rubber mulch, and extensive professional landscaping with added trees, curated plantings, full-property landscape lighting, irrigation upgrades with smart controls, and clean-lined curbing for a polished finish. Additional improvements throughout the home include a custom non-slip garage floor coating, EV charging outlets, upgraded laundry finishes and added cabinetry, a Moen smart water leak detection system, and an electric fireplace with custom surround in the owner's suite. Energy-efficient spray foam insulation ensures year-round comfort, while the HOA provides maintenance-free living with included lawn care. Residents also enjoy convenient access through the nearby gated entrance, and all that Chateau Elan has to offer. This is a rare opportunity to own a nearly new, extensively upgraded home offering exceptional space, functionality, and refined finishes inside and out.
Property Features
Property Type: Residential - Single Family
Basement: Yes
Basement: Daylight, Exterior Entry, Finished, Finished Bath, Full, Interior Entry
Cooling: Central Air
Fireplaces: 4
Garage: 3 car attached
Heating: Forced Air
Home Style: Traditional
Lot Size: 0.30 Acres
Roof Type: Composition
Taxes: $14,764
Year Built: 2023
Feature Descriptions
Appliances: Dishwasher, Disposal, Double Oven, Refrigerator, Tankless Water Heater
Association Fee Includes: Maintenance Grounds, Reserve Fund, Swim, Tennis
Bedroom Features: In-Law Floorplan, Master on Main
Days on Site: 11
Dining: Butlers Pantry, Open Concept
Exterior: Brick, Stone
Exterior: Lighting, Rain Gutters
Fireplace: Basement, Family Room, Master Bedroom, Outside
HOA Fee: 5435/Annually
HOA Y/N: Yes
Interior: Beamed Ceilings, Bookcases, Entrance Foyer, High Ceilings 9 ft Main, Sound System, Tray Ceiling(s), Vaulted Ceiling(s), Walk-In Closet(s), Other
Kitchen: Breakfast Bar, Kitchen Island, Pantry, Second Kitchen, Cabinets White, Pantry Walk-In, Stone Counters, View to Family Room
Laundry: Laundry Room, Main Level, Sink, Lower Level
Lot: Corner Lot, Level
Lot Dimensions: 48x138x104x145
Master Bath: Double Vanity
Neighborhood Amenities: Clubhouse, Fitness Center, Gated, Golf, Playground, Pool, Sidewalks, Street Lights, Tennis Court(s)
Parking Notes: Attached, Garage, Garage Door Opener, Garage Faces Si
Parking Total: 3
Road Frontage: Private Road
Road Surface: Asphalt
Security: Security Gate, Smoke Detector(s)
Sewer: Public Sewer
Spa: Private
Spa: Yes
Special View Info: Neighborhood
Utilities: Underground Utilities
Water: Public
Local Schools
High School: Mill Creek
Middle School: Osborne
Elementary School: Duncan Creek
School District: Duncan Creek - Mill Creek
Listed By / Shown By
Listed By
Agency Name: Berkshire Hathaway HomeServices Georgia Properties
Agency Phone: 770-379-8040
Shown By
Agent Name: Terry Womack
Agent Phone: (423) 529-0037
Agency Title: Crye-Leike Real Estate Services

Source: FMLS
Estimate Your Payment
Estimated Payment
$ 6,138.94 per month $4,339.85 Principal & Interest $1,230.33 Property Tax $568.75 Homeowner's Insurance
2825 Cork Street | MLS# 7770431
This single family home located at 2825 Cork Street, Braselton, GA 30517 is currently listed for sale with an asking price of $1,950,000. This property was built in 2023 and has 5 bedrooms and 4 full and 1 partial baths with 6463 sq. ft. Cork Street is located in the Chateau Elan subdivision within the Duncan Creek - Mill Creek school district. Search Chateau Elan real estate on terrywomack.crye-leike.com today.