
BEDS5
BATHS4 full
SQUARE FEET3,768
MLS#7769787
STATUS
PROPERTY TYPEResidential - Single Family
SUBDIVISIONMountain Park
SCHOOLLewis - Allatoona
Property Description
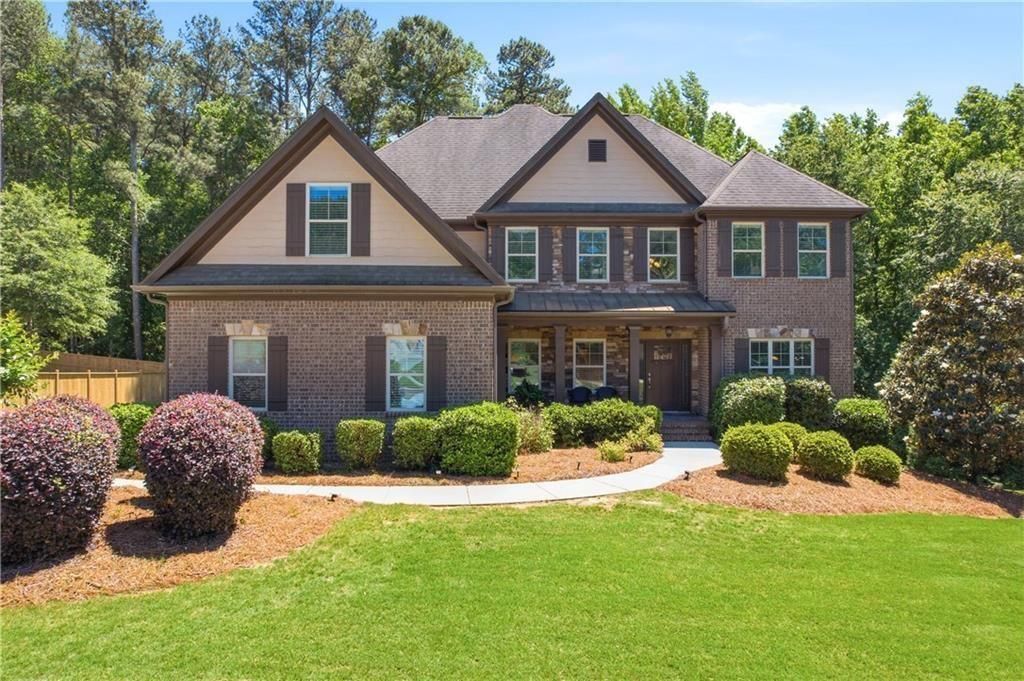
Welcome to 2811 Magnolia Creek Drive, where comfort, beauty, and nature come together in perfect harmony. Nestled against a peaceful wooded backdrop, this five-bedroom, four-bath home feels like a private retreat from the moment you arrive. Inside, you'll find inviting spaces made for real living ? from cozy nights by the fireplace to lively gatherings in the bright, open kitchen and breakfast area.Families will appreciate being part of a community known for its excellent schools, adding even more value to this exceptional location. A three-car garage offers room for projects and passions, while the spacious deck invites you to slow down and enjoy the quiet of the trees. With Cat 6 wiring for lightning-fast connectivity and a versatile basement ready for whatever you imagine next, this home is ready to grow with you.
Property Features
Property Type: Residential - Single Family
Basement: Bath/Stubbed, Exterior Entry, Full, Interior Entry, Unfinished
Basement: Yes
Cooling: Ceiling Fan(s), Central Air, Electric, Heat Pump
Fireplaces: 1
Garage: 3
Heating: Central, Natural Gas
Home Style: Craftsman, Traditional
Lot Size: 0.46 Acres
Roof Type: Composition, Ridge Vents, Shingle
Taxes: $6,709
Year Built: 2014
Feature Descriptions
Appliances: Dishwasher, Disposal, Double Oven, Electric Oven, Gas Cooktop, Gas Water Heater, Microwave, Refrigerator
Association Fee Includes: Maintenance Grounds
Bedroom Features: Oversized Master, Sitting Room
Days on Site: 10
Dining: Separate Dining Room
Exterior: Lighting, Rain Gutters
Exterior: Brick Front, Cement Siding, Stone
Fireplace: Family Room, Gas Log, Stone
HOA Fee: 450/Annually
HOA Y/N: Yes
Interior: Disappearing Attic Stairs, Entrance Foyer 2 Story, High Ceilings 9 ft Main, High Speed Internet, Walk-In Closet(s)
Kitchen: Breakfast Bar, Cabinets Stain, Eat-in Kitchen, Kitchen Island, Pantry, Solid Surface Counters, View to Family Room
Laundry: Electric Dryer Hookup, Laundry Room, Main Level, Sink
Lot: Back Yard, Front Yard, Landscaped, Wooded, Sloped, Pasture
Lot Dimensions: x
Master Bath: Double Vanity, Separate Tub/Shower, Skylights, Vaulted Ceiling(s)
Parking Notes: Garage Door Opener, Driveway, Electric Vehicle Charg
Parking Total: 3
Road Surface: Asphalt
Security: yes
Security: Fire Alarm, Security System Owned, Smoke Detector(s)
Sewer: Public Sewer
Special View Info: Neighborhood, Trees/W
Utilities: Cable Available, Electricity Available, Natural Gas Available, Sewer Available, Underground Utilities, Water Available
Water: Public
Local Schools
High School: Allatoona
Middle School: McClure
Elementary School: Lewis - Cobb
School District: Lewis - Allatoona
Listed By / Shown By
Listed By
Agency Name: Maximum One Realty Greater ATL.
Agency Phone: 770-919-8825
Shown By
Agent Name: Terry Womack
Agent Phone: (423) 529-0037
Agency Title: Crye-Leike Real Estate Services

Source: FMLS
Estimate Your Payment
Estimated Payment
$ 2,447.01 per month $1,669.17 Principal & Interest $559.08 Property Tax $218.75 Homeowner's Insurance
2811 Magnolia Creek Drive Nw | MLS# 7769787
This single family home located at 2811 Magnolia Creek Drive Nw, Kennesaw, GA 30152 is currently listed for sale with an asking price of $750,000. This property was built in 2014 and has 5 bedrooms and 4 full baths with 3768 sq. ft. Magnolia Creek Drive Nw is located in the Mountain Park subdivision within the Lewis - Allatoona school district. Search Mountain Park real estate on terrywomack.crye-leike.com today.