
BEDS4
BATHS3 full
SQUARE FEET2,510
MLS#7770522
STATUS
PROPERTY TYPEResidential - Single Family
SUBDIVISIONCotton Creek
SCHOOLHarmony - Monroe Area
Property Description
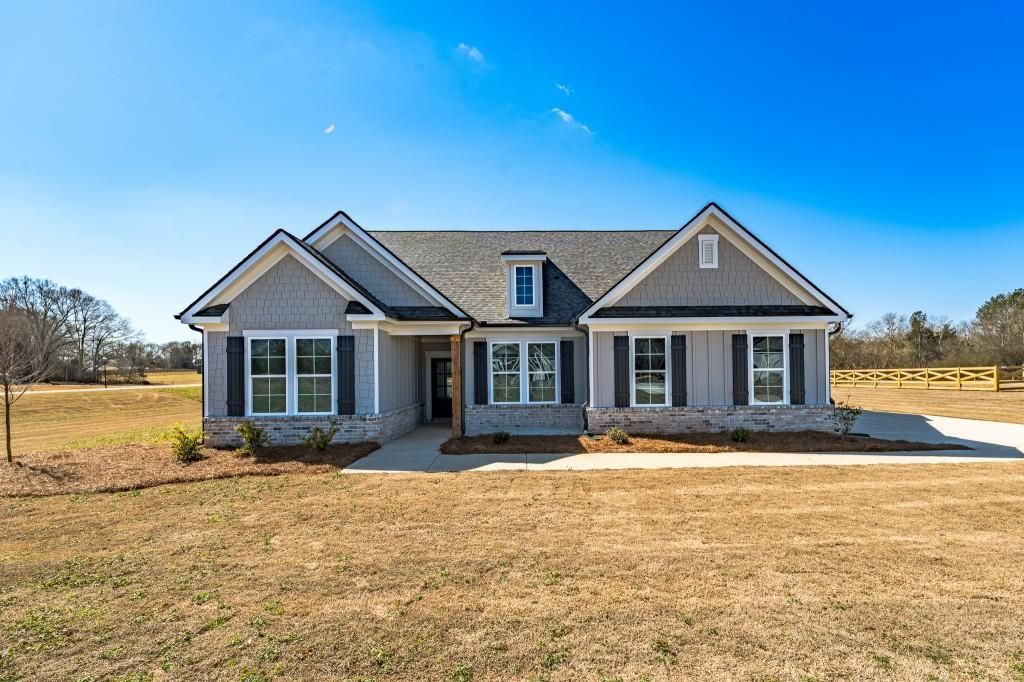
The Rosewood II plan built by My Home Communities! Enjoy this beautiful 4-bedroom, 3-bath ranch home on 2 private acres with a 3-car side-entry garage. The home features 9-foot ceilings on the main level and an open-concept layout designed for everyday living and entertaining. The kitchen opens to the family room and breakfast room and features quartz countertops, stainless steel appliances, a wood vent hood, and upgraded flooring throughout. The family room features a 48 linear electric fireplace with a decorative accent wall. The primary bedroom suite is located on the main level and features a spacious bathroom with elevated finishes. Three additional bedrooms and two full bathrooms are also located on the main level. Upstairs, a versatile loft/flex space provides additional room for an office, playroom, or second living area. Outdoor living is enhanced by a covered back porch overlooking the private 2-acre homesite. Quick Move-In Available! Ask about current incentives with use of the preferred lender. Virtual tour is an example of the Rosewood II floor plan and not the actual home.
Property Features
Property Type: Residential - Single Family
Cooling: Ceiling Fan(s), Central Air
Fireplaces: 1
Garage: 3
Heating: Central, Electric, Forced Air
Home Style: Traditional
Lot Size: 2.00 Acres
Roof Type: Composition
Taxes: $0
Year Built: 2025
Feature Descriptions
Appliances: Dishwasher, Electric Cooktop, Electric Oven, Electric Range, Electric Water Heater, Microwave, Range Hood
Bedroom Features: Master on Main, Oversized Master
Days on Site: 95
Dining: Separate Dining Room
Exterior: Private Yard, Other
Exterior: Fiber Cement, HardiPlank Type, Shingle Siding
Fireplace: Electric, Factory Built, Family Room
HOA Fee: 477/Annually
HOA Fee2: 300/Annually
HOA Y/N: Yes
Interior: Beamed Ceilings, Disappearing Attic Stairs, Double Vanity, Entrance Foyer, High Ceilings 9 ft Main, High Ceilings 9 ft Lower, High Speed Internet, His and Hers Closets, Tray Ceiling(s), Walk-In Closet(s), Other
Kitchen: Eat-in Kitchen, Kitchen Island, Pantry, Stone Counters
Laundry: In Hall, Main Level
Lot: Back Yard, Corner Lot, Front Yard, Landscaped, Level, Private
Master Bath: Double Vanity, Separate Tub/Shower
Neighborhood Amenities: Street Lights
Parking Notes: Driveway, Garage, Garage Door Opener, Garage Faces Si
Parking Total: 0
Road Frontage: County Road
Road Surface: Asphalt
Security: Smoke Detector(s)
Sewer: Septic Tank
Special View Info: Rural, Trees/Woods
Utilities: Cable Available, Electricity Available, Water Available
Water: Public
Local Schools
High School: Monroe Area
Middle School: Carver
Elementary School: Harmony - Walton
School District: Harmony - Monroe Area
Listed By / Shown By
Listed By
Agency Name: RE/MAX Tru
Agency Phone: 770-502-6232
Shown By
Agent Name: Terry Womack
Agent Phone: (423) 529-0037
Agency Title: Crye-Leike Real Estate Services

Source: FMLS
Estimate Your Payment
Estimated Payment
$ 1,256.10 per month $1,110.56 Principal & Interest $0.00 Property Tax (data not provided by mls) $145.54 Homeowner's Insurance
28 Tomahawk Trail | MLS# 7770522
This single family home located at 28 Tomahawk Trail, Good Hope, GA 30641 is currently listed for sale with an asking price of $499,000. This property was built in 2025 and has 4 bedrooms and 3 full baths with 2510 sq. ft. Tomahawk Trail is located in the Cotton Creek subdivision within the Harmony - Monroe Area school district. Search Cotton Creek real estate on terrywomack.crye-leike.com today.