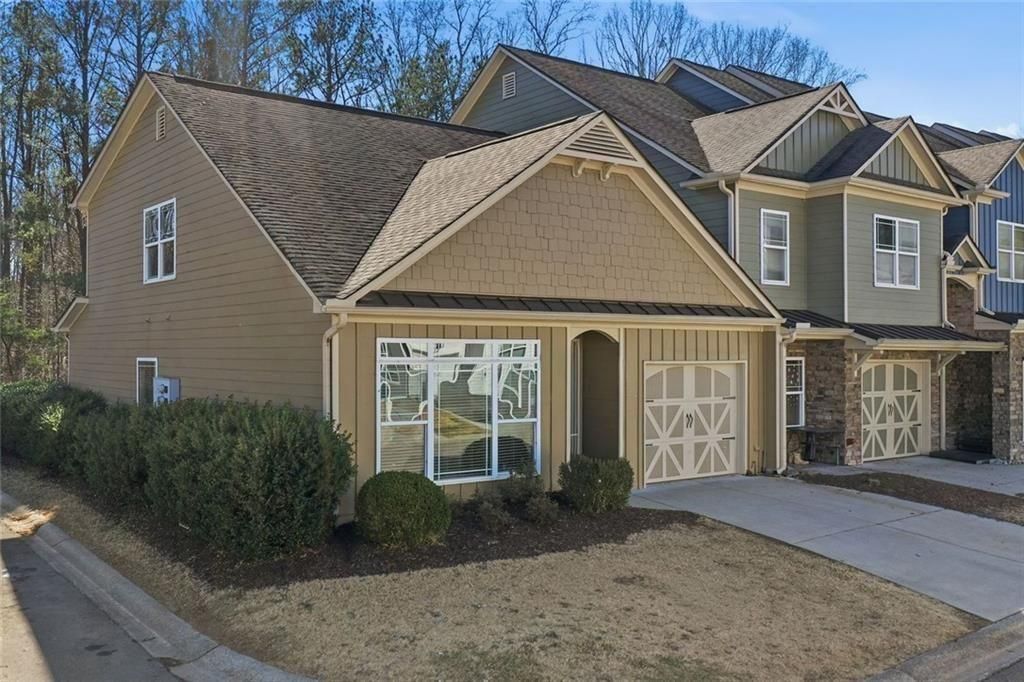

BEDS3
BATHS2 full 1 partial
SQUARE FEET1,762
MLS#7718302
STATUS
PROPERTY TYPEResidential - Townhouse
SUBDIVISIONTOWNE VILLAS
SCHOOLPickens - Pickens
Property Description
Nestled in the hills of North Georgia, a meticulously maintained townhome, less than five minutes from downtown Jasper, offers a community-styled living where neighborly greetings are commonplace and intimate moments await you when you enter. This Towne Villas end-unit offers a master-on-main living arrangement with its independent tub and shower. Off from the primary is the kitchen with adequate space, tucked away from the family room. Upon entering the home, you will be absorbed by the high-ceiling family room with tons of natural light. With a dedicated breakfast bar and nook, you will experience early mornings and late evenings from the kitchen to the deck. The deck offers sufficient space for occasional relaxation and conversations. Upstairs are two additional bedrooms with walk-in closets, full-sized bathroom, and a very spacious utility room for storage. Additionally, you'll have access to the community playground, a dedicated dog-run and the convenience to shops, dining and entertainment within Jasper's rich history and culture. This property is an estimated twenty-five minutes north of downtown Canton; an estimated hour and a half to Chattanooga, Tennessee; and between an hour and fifteen to an hour and a half to Hartsfield-Jackson domestic airport from the north.
Property Features
Property Type: Residential - Townhouse
Cooling: Central Air
Garage: 1
Heating: Central
Home Style: Townhouse, Traditional
Lot Size: 0.03 Acres
Roof Type: Shingle, Other
Taxes: $2,556
Year Built: 2009
Feature Descriptions
Appliances: Dishwasher, Dryer, Disposal, Electric Range, Electric Oven, ENERGY STAR Qualified Appliances, ENERGY STAR Qualified Water Heater, Refrigerator, Microwave, Washer
Association Fee Includes: Maintenance Grounds, Pest Control
Bedroom Features: Master on Main
Days on Site: 147
Exterior: Other, Rain Gutters
Exterior: Wood Siding
HOA Fee: 575/Annually
HOA Y/N: Yes
Interior: Walk-In Closet(s), Recessed Lighting, High Speed Internet, Entrance Foyer 2 Story
Kitchen: Breakfast Bar, Pantry
Laundry: In Kitchen
Lot: Rectangular Lot, Landscaped, Other
Lot Dimensions: 24 x 47 x 24 x 47
Master Bath: Separate Tub/Shower
Neighborhood Amenities: Playground, Dog Park
Parking Notes: Garage
Parking Total: 3
Road Frontage: City Street
Road Surface: Asphalt
Security: Smoke Detector(s)
Sewer: Public Sewer
Special View Info: Neighborhood, Trees/W
Utilities: Cable Available, Electricity Available, Sewer Available, Underground Utilities, Water Available
Water: Public
Local Schools
High School: Pickens
Middle School: Jasper
Elementary School: Pickens - Other
School District: Pickens - Pickens
Listed By / Shown By
Listed By
Agency Name: Hester Group REALTORS
Agency Phone: 404-495-8392
Shown By
Agent Name: Terry Womack
Agent Phone: (423) 529-0037
Agency Title: Crye-Leike Real Estate Services

Source: FMLS
Estimate Your Payment
Estimated Payment
$ 1,018.26 per month $711.96 Principal & Interest $213.00 Property Tax $93.30 Homeowner's Insurance
28 Sandstone Drive | MLS# 7718302
This townhouse located at 28 Sandstone Drive, Jasper, GA 30143 is currently listed for sale with an asking price of $319,900. This property was built in 2009 and has 3 bedrooms and 2 full and 1 partial baths with 1762 sq. ft. Sandstone Drive is located in the TOWNE VILLAS subdivision within the Pickens - Pickens school district. Search TOWNE VILLAS real estate on terrywomack.crye-leike.com today.