
BEDS5
BATHS3 full
SQUARE FEET2,736
MLS#7757713
STATUS
PROPERTY TYPEResidential - Single Family
SUBDIVISIONSilverton
SCHOOLDacula - Dacula
Property Description
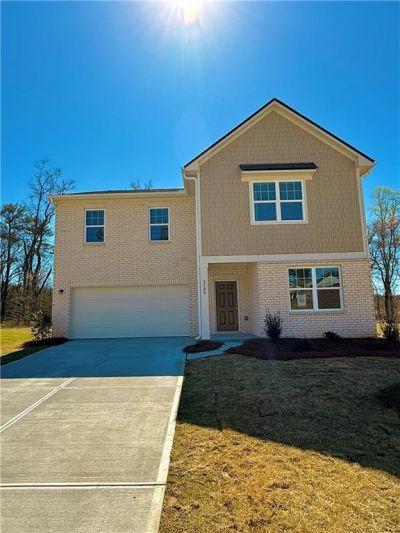
**UNFINISHED BASEMENT** Act now on the popular Galileo floorplan at Silverton located in highly sought after Gwinnett County. This beautifully designed 5-bedroom, 3-bath two-story home offers a spacious open-concept layout with a large kitchen island that's perfect for entertaining. A full bedroom and bathroom on the main level provides flexibility for guests or a home office. The private owner's suite features a generous walk-in closet for added comfort and convenience. Enjoy a fully equipped kitchen with stainless steel appliances, plus a washer and dryer included. This three-sided brick home also includes an unfinished basement, giving you the opportunity to create additional living space or storage. Whether relaxing by the pool or enjoying the playground, everyday living is easier here. Ask about our Preferred Lender Incentives, below market interest rates & affordable monthly payments!! Call today to schedule a tour! Hours: Monday - Saturday 10AM-6PM / Sunday 11AM-6PM
Property Features
Property Type: Residential - Single Family
Basement: Yes
Basement: Unfinished, Walk-Out Access
Cooling: Central Air, Electric
Garage: 2
Heating: Central, Electric
Home Style: Traditional
Lot Size: 0.25 Acres
Roof Type: Composition
Taxes: $6,049
Year Built: 2026
Feature Descriptions
Appliances: Dishwasher, Disposal, Dryer, Electric Oven, Electric Range, Microwave, Refrigerator, Washer
Association Fee Includes: Maintenance Grounds, Reserve Fund, Swim
Days on Site: 78
Dining: Open Concept
Exterior: Brick 3 Sides, Cement Siding
Exterior: Balcony, Private Yard, Rain Gutters
HOA Fee: 780/Annually
HOA Y/N: Yes
Interior: Walk-In Closet(s)
Kitchen: Cabinets White, Kitchen Island, Pantry Walk-In, Stone Counters
Laundry: Electric Dryer Hookup, Laundry Room, Upper Level
Lot: Back Yard, Cul-De-Sac, Wooded
Neighborhood Amenities: Near Schools, Near Shopping, Near Trails/Greenway, Playground, Pool, Sidewalks, Street Lights
Parking Notes: Driveway, Garage
Pool: In Ground
Road Surface: Asphalt
Security: Carbon Monoxide Detector(s), Fire Alarm
Sewer: Public Sewer
Special View Info: Neighborhood
Utilities: Cable Available, Electricity Available, Phone Available, Sewer Available, Underground Utilities, Water Available
Water: Public
Local Schools
High School: Dacula
Middle School: Dacula
Elementary School: Dacula
School District: Dacula - Dacula
Listed By / Shown By
Listed By
Agency Name: Starlight Homes Georgia Realty LLC
Agency Phone: 678-395-1778
Shown By
Agent Name: Terry Womack
Agent Phone: (423) 529-0037
Agency Title: Crye-Leike Real Estate Services

Source: FMLS
Estimate Your Payment
Estimated Payment
$ 1,709.81 per month $1,066.02 Principal & Interest $504.08 Property Tax $139.71 Homeowner's Insurance
277 Silverton Drive | MLS# 7757713
This single family home located at 277 Silverton Drive, Dacula, GA 30019 is currently listed for sale with an asking price of $478,990. This property was built in 2026 and has 5 bedrooms and 3 full baths with 2736 sq. ft. Silverton Drive is located in the Silverton subdivision within the Dacula - Dacula school district. Search Silverton real estate on terrywomack.crye-leike.com today.