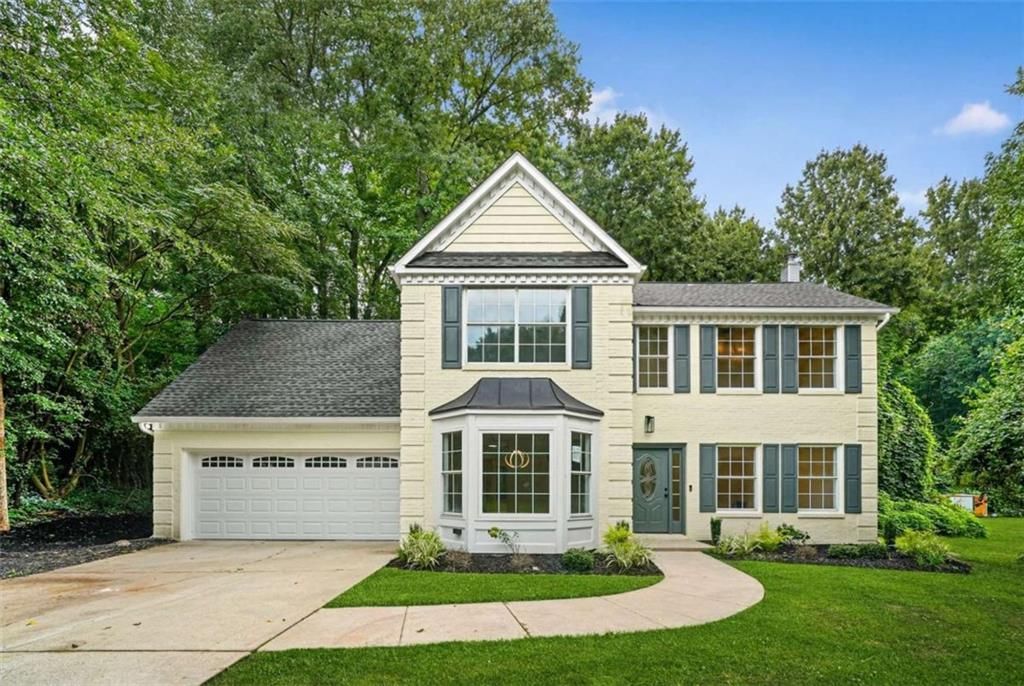

BEDS4
BATHS2 full 1 partial
SQUARE FEET2,214
MLS#7813552
STATUS
PROPERTY TYPEResidential - Single Family
SUBDIVISIONRenaissance Lakes
SCHOOLColumbia - Columbia
Property Description
Welcome to this beautifully fully renovated and updated home in Renaissance Lakes! This home features 4 nice sized bedrooms, 2.5 bathrooms, dining room, living room, and family room. The kitchen and bathroom have new cabinets and quartz countertops. The owner suite includes a separate shower and soaking tub. It has new everything ...floors, light fixtures, tile, appliances, and more. This is luxury affordable located directly across from the community pool, tennis court, and lake! Bring your buyers and see this beauty in person!
Property Features
Property Type: Residential - Single Family
Cooling: Ceiling Fan(s), Central Air, Electric, Zoned
Fireplaces: 1
Garage: 2 car attached
Heating: Central, Electric
Home Style: Traditional
Lot Size: 0.86 Acres
Roof Type: Composition
Taxes: $4,661
Year Built: 1992
Feature Descriptions
Appliances: Dishwasher, Disposal, Gas Water Heater, Microwave, Refrigerator
Association Fee Includes: Swim, Tennis
Bedroom Features: Oversized Master
Days on Site: 2
Dining: Separate Dining Room
Exterior: Brick, Cedar, Wood Siding
Fireplace: Family Room, Gas Starter
HOA Fee: 600/Annually
HOA Y/N: Yes
Interior: Disappearing Attic Stairs, Double Vanity, Entrance Foyer, High Speed Internet, Walk-In Closet(s)
Kitchen: Eat-in Kitchen, Kitchen Island, Pantry, Solid Surface Counters, Stone Counters, View to Family Room
Laundry: Electric Dryer Hookup, In Kitchen, Laundry Closet, Main Level
Lot: Level
Master Bath: Double Vanity, Separate Tub/Shower, Soaking Tub
Neighborhood Amenities: Homeowners Assoc, Lake, Pickleball, Pool, Street Lights, Tennis Court(s)
Parking Notes: Attached, Garage, Garage Door Opener, Kitchen Level
Parking Total: 0
Road Frontage: County Road
Road Surface: Asphalt
Security: Carbon Monoxide Detector(s), Smoke Detector(s)
Sewer: Public Sewer
Special View Info: Lake, Pool
Utilities: Electricity Available, Natural Gas Available, Sewer Available, Water Available
Water: Public
Local Schools
High School: Columbia
Middle School: Columbia - Dekalb
Elementary School: Columbia
School District: Columbia - Columbia
Listed By / Shown By
Listed By
Agency Name: EXP Realty, LLC.
Agency Phone: 888-959-9461
Shown By
Agent Name: Terry Womack
Agent Phone: (423) 529-0037
Agency Title: Crye-Leike Real Estate Services

Source: FMLS
Estimate Your Payment
Estimated Payment
$ 1,269.20 per month $778.73 Principal & Interest $388.42 Property Tax $102.05 Homeowner's Insurance
2642 Da Vinci Boulevard | MLS# 7813552
This single family home located at 2642 Da Vinci Boulevard , Decatur, GA 30034 is currently listed for sale with an asking price of $349,900. This property was built in 1992 and has 4 bedrooms and 2 full and 1 partial baths with 2214 sq. ft. Da Vinci Boulevard is located in the Renaissance Lakes subdivision within the Columbia - Columbia school district. Search Renaissance Lakes real estate on terrywomack.crye-leike.com today.