
BEDS4
BATHS3 full 1 partial
SQUARE FEET3,472
MLS#7780311
STATUS
PROPERTY TYPEResidential - Townhouse
SUBDIVISIONLong Pointe
SCHOOLNorthwood - Centennial
Property Description
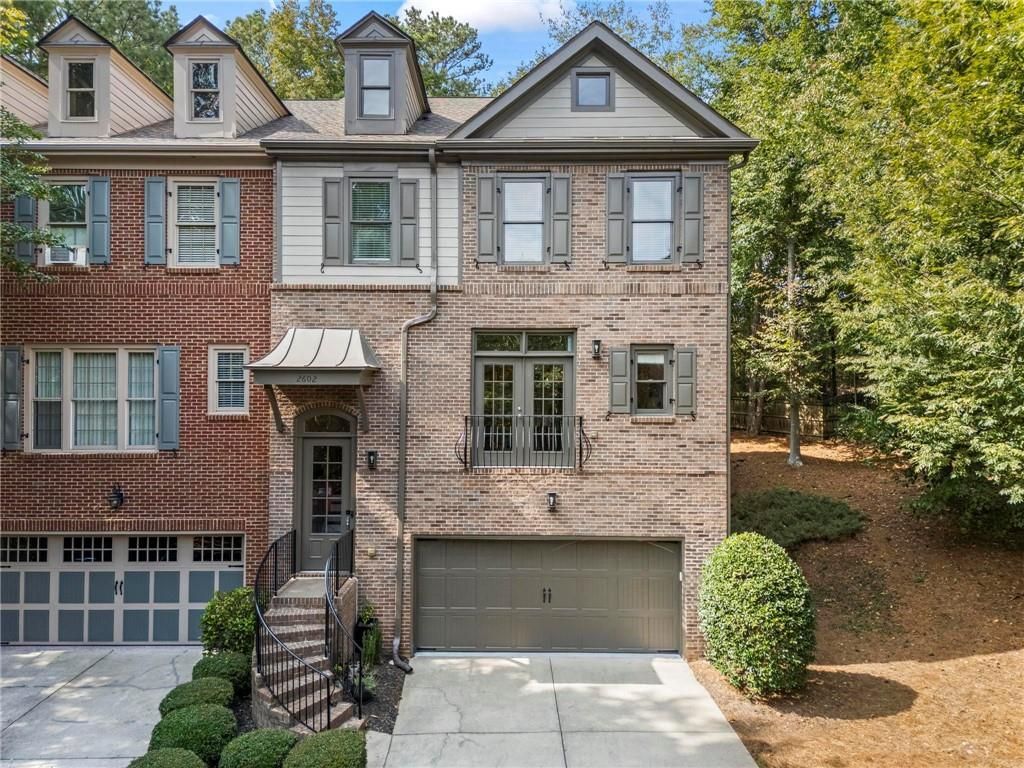
Tucked inside the gated Long Pointe community, this rare end-unit townhome offers the perfect blend of luxury, privacy, and convenience, while placing you just minutes from everything Avalon, North Point Mall, and all that Alpharetta and Roswell have to offer. One of only two units of its kind in the entire community, this home stands apart with extra privacy, additional parking, and the feel of a single-family home, with none of the maintenance headaches. As an end unit, you'll enjoy more natural light, more privacy, and a more spacious feel throughout. Step inside to a stunning two-story foyer, beautiful hardwood floors, and an open-concept main level designed for both everyday living and entertaining. The fireside family room flows seamlessly into a second flexible living space with French doors and a Juliette balcony, creating the perfect spot for a home office, reading nook, or additional sitting area. The upgraded kitchen is truly turn-key, and features stone countertops, stainless steel appliances, double ovens, a built-in workspace, and the designer finishes today's buyers are looking for. Just off the dining room, your private back deck overlooks peaceful green space, ideal for morning coffee or winding down at the end of the day. Upstairs, the spacious primary suite feels like a private retreat with a spa-style bath featuring a soaking tub, walk-in shower, double vanities, and a walk-in closet. Two additional bedrooms complete the upper level, including one with its own ensuite bath, perfect for guests or multigenerational living. The oversized laundry room is conveniently located upstairs as well. The daylight terrace level offers even more flexibility with a full bedroom and bath, ideal for a media room, gym, guest suite, or private office. A built-in Murphy bed makes hosting easy, while the custom-built tool room, drop zone, mudroom space, and abundant storage add incredible functionality. The two-car garage is a standout feature, large enough to comfortably fit a full-size truck while still leaving room for storage, tools, or hobbies. Plus, the extra dedicated parking is a rare bonus in townhome living. Solid brick construction, excellent insulation, and wooded views create a private setting that feels tucked away, yet you're just minutes from Canton Street, Avalon, North Point Mall, top dining, shopping, parks, and everything North Fulton has to offer. With approximately 3,472 square feet, timeless upgrades, incredible storage, and true lock-and-leave convenience, this gated Roswell gem offers upscale living at its best. Luxury, location, privacy, and turn-key convenience, this is the one buyers have been waiting for.
Property Features
Property Type: Residential - Townhouse
Basement: Yes
Basement: Exterior Entry, Finished, Finished Bath, Full, Walk-Out Access, Other
Cooling: Ceiling Fan(s), Central Air, Other
Fireplaces: 1
Garage: 2
Heating: Central, Forced Air, Other
Home Style: Craftsman, Traditional, Other
Lot Size: 0.08 Acres
Roof Type: Composition, Shingle, Other
Taxes: $7,775
Year Built: 2005
Feature Descriptions
Appliances: Dishwasher, Disposal, Double Oven, Gas Cooktop, Microwave, Other
Association Fee Includes: Maintenance Grounds, Reserve Fund, Security, Termite, Trash, Water
Bedroom Features: Oversized Master, Split Bedroom Plan, Other
Days on Site: 38
Dining: Open Concept, Other
Exterior: Rain Gutters, Rear Stairs, Other
Exterior: Brick 4 Sides, HardiPlank Type, Other
Fireplace: Family Room, Gas Log
HOA Fee: 355/Monthly
HOA Y/N: Yes
Interior: Crown Molding, Disappearing Attic Stairs, Double Vanity, Entrance Foyer 2 Story, High Ceilings 9 ft Lower, High Ceilings 9 ft Main, High Ceilings 9 ft Upper, High Speed Internet, Walk-In Closet(s), Other
Kitchen: Breakfast Bar, Cabinets Other, Cabinets White, Kitchen Island, Pantry, Stone Counters, View to Family Room, Other
Laundry: Upper Level, Other
Lot: Back Yard, Corner Lot, Cul-De-Sac, Landscaped, Level, Other
Lot Dimensions: x
Master Bath: Double Vanity, Separate Tub/Shower, Soaking Tub, Other
Neighborhood Amenities: Curbs, Gated, Homeowners Assoc, Near Public Transport, Near Schools, Near Shopping, Near Trails/Greenway, Street Lights, Other
Parking Notes: Driveway, Garage, Garage Door Opener, Garage Faces Fr
Parking Total: 2
Road Frontage: City Street, Other
Road Surface: Asphalt, Paved, Other
Security: Security Gate, Smoke Detector(s)
Sewer: Public Sewer, Other
Special View Info: Trees/Woods, Other
Utilities: Cable Available, Electricity Available, Natural Gas Available, Phone Available, Sewer Available, Underground Utilities, Water Available
Water: Public, Other
Local Schools
High School: Centennial
Middle School: Haynes Bridge
Elementary School: Northwood
School District: Northwood - Centennial
Listed By / Shown By
Listed By
Agency Name: 1 Look Real Estate
Agency Phone: 678-365-3607
Shown By
Agent Name: Terry Womack
Agent Phone: (423) 529-0037
Agency Title: Crye-Leike Real Estate Services

Source: FMLS
Estimate Your Payment
Estimated Payment
$ 2,347.05 per month $1,502.26 Principal & Interest $647.92 Property Tax $196.88 Homeowner's Insurance
2602 Long Pointe | MLS# 7780311
This townhouse located at 2602 Long Pointe, Roswell, GA 30076 is currently listed for sale with an asking price of $675,000. This property was built in 2005 and has 4 bedrooms and 3 full and 1 partial baths with 3472 sq. ft. Long Pointe is located in the Long Pointe subdivision within the Northwood - Centennial school district. Search Long Pointe real estate on terrywomack.crye-leike.com today.