
BEDS4
BATHS3 full
SQUARE FEET2,190
MLS#7822593
STATUS
PROPERTY TYPEResidential - Single Family
SUBDIVISIONGarden Lakes
SCHOOLWest End - Rome
Property Description
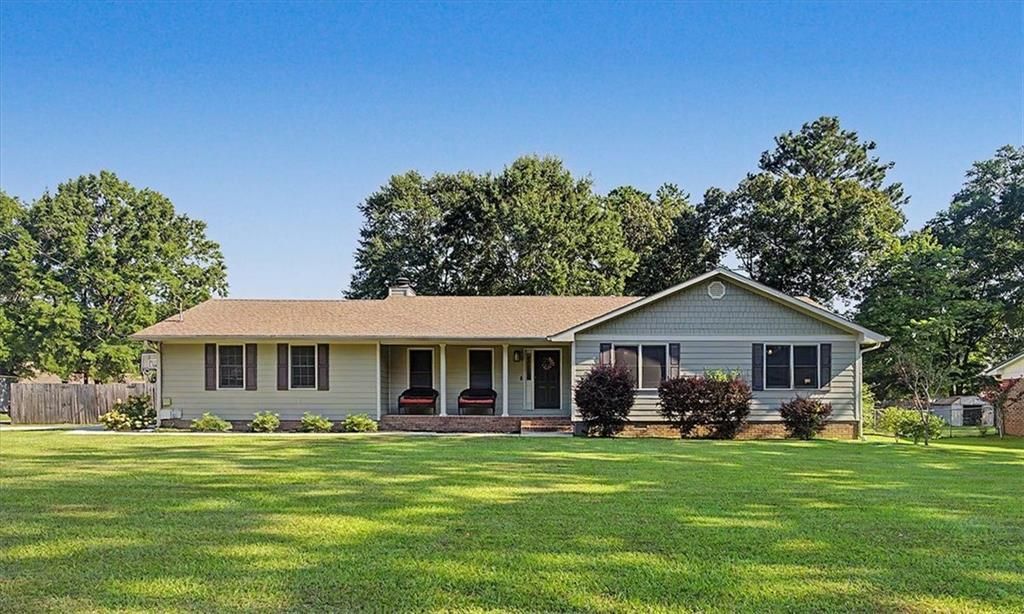
Welcome home to this spacious 4 bedroom, 3 bath home in the desirable Garden Lakes subdivision, conveniently located close to shopping, dining, schools, and all that Rome has to offer!One of the standout features of this home is its TWO primary suites, offering a great setup for multi-generational living, guests, or anyone looking for additional privacy and space. The inviting living area features a beautiful stone fireplace, creating a warm focal point for the home.A versatile sunroom offers endless possibilities?transform it into a home office, reading room, mudroom, hobby space, or relaxing sunroom. The home also features an oversized laundry room, providing plenty of additional space for storage and everyday organization.Outside, you'll love the large fenced backyard with plenty of room for pets, play, entertaining, or gardening. Situated on a corner lot, this home offers extra outdoor space and flexibility.With 4 bedrooms, 3 full baths, two primary suites, a large fenced yard, and a convenient Garden Lakes location, this home has the space and versatility to fit a variety of needs.
Property Features
Property Type: Residential - Single Family
Cooling: Central Air
Fireplaces: 1
Garage: 2
Heating: Central
Home Style: Ranch
Lot Size: 0.41 Acres
Roof Type: Shingle
Taxes: $165
Year Built: 1983
Feature Descriptions
Appliances: Dishwasher, Electric Oven, Microwave
Bedroom Features: Double Master Bedroom, Master on Main, Split Bedroom Plan
Days on Site: 2
Dining: Great Room
Exterior: Storage
Exterior: Wood Siding
Fireplace: Living Room
Interior: Double Vanity, Entrance Foyer, Vaulted Ceiling(s), Walk-In Closet(s)
Kitchen: Eat-in Kitchen, Pantry
Laundry: Laundry Room, Main Level
Lot: Back Yard, Cleared, Corner Lot, Front Yard, Landscaped, Level
Lot Dimensions: 150 x 118
Master Bath: Double Vanity, Separate Tub/Shower, Soaking Tub
Parking Notes: Driveway, Garage, Garage Faces Side, Kitchen Level, Le
Parking Total: 0
Road Surface: Asphalt
Security: Security System Leased
Security: yes
Sewer: Public Sewer
Special View Info: Neighborhood
Utilities: Cable Available, Electricity Available, Sewer Available, Water Available
Water: Public
Local Schools
High School: Rome
Middle School: Rome
Elementary School: West End
School District: West End - Rome
Listed By / Shown By
Listed By
Agency Name: Ansley Real Estate | Christie's International Real Estate
Agency Phone: 404-480-4663
Shown By
Agent Name: Terry Womack
Agent Phone: (423) 529-0037
Agency Title: Crye-Leike Real Estate Services

Source: FMLS
Estimate Your Payment
Estimated Payment
$ 869.36 per month $756.47 Principal & Interest $13.75 Property Tax $99.14 Homeowner's Insurance
26 Gray Rock Drive Nw | MLS# 7822593
This single family home located at 26 Gray Rock Drive Nw, Rome, GA 30165 is currently listed for sale with an asking price of $339,900. This property was built in 1983 and has 4 bedrooms and 3 full baths with 2190 sq. ft. Gray Rock Drive Nw is located in the Garden Lakes subdivision within the West End - Rome school district. Search Garden Lakes real estate on terrywomack.crye-leike.com today.