
BEDS3
BATHS3 full
SQUARE FEET2,137
MLS#7822005
STATUS
PROPERTY TYPEResidential - Single Family
SUBDIVISIONThe Courthyards at Redbud Lane
SCHOOLHolly Springs - Sequoyah
Property Description
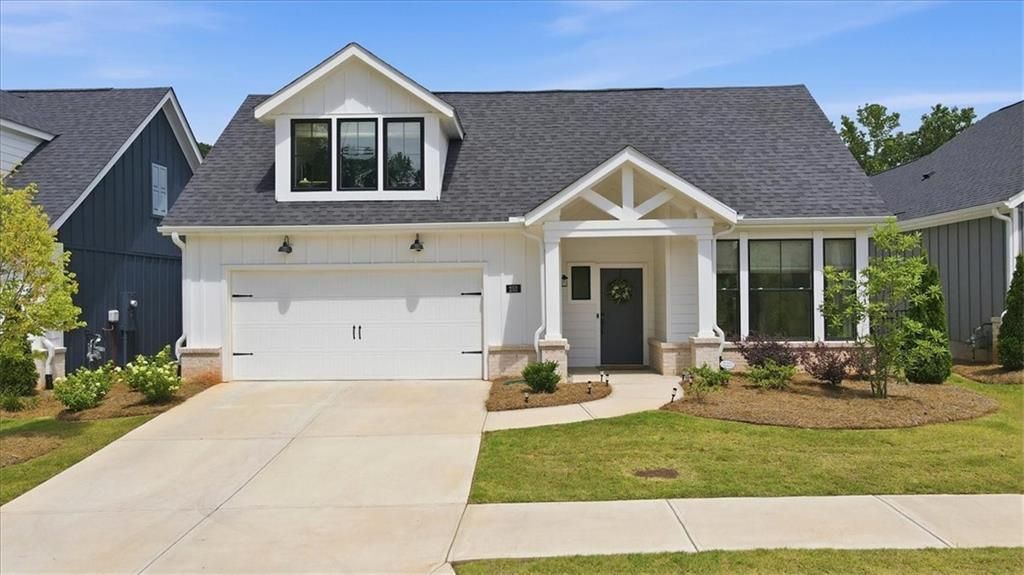
Like new and loaded with upgrades, this stunning 3BR/3BA home in the highly sought-after Courtyards at Red Bud Lane offers 2,137 sq ft of luxury, low-maintenance living. Built in 2024, features include a gourmet kitchen with upgraded cabinetry, gas range, quartz countertops, premium LVP flooring, upgraded tile and granite baths, and a professionally landscaped private courtyard. The owner's suite offers direct access to a covered patio. The spacious upstairs bedroom and full bath are ideal for guests, an office, or flex space. HOA includes lawn mowing, fertilization, weed control, and landscape maintenance. Enjoy resort-style amenities including a pool, fitness center, pickleball courts, fire pit, pond, and walking trails. Ideally located near the new Town Center at Holly Springs, residents have convenient access to a vibrant live, work, play downtown district featuring an amphitheater, retail shops, restaurants, entertainment venues, residential spaces, and municipal services-all designed around a walkable, Main Street-inspired atmosphere. This exceptional home combines luxury finishes, thoughtful design, maintenance-free living, and an unbeatable location. Opportunities like this don't come along often-schedule your private showing today before it's gone!
Property Features
Property Type: Residential - Single Family
Cooling: Central Air
Fireplaces: 1
Garage: 2
Heating: Forced Air
Home Style: Craftsman
Lot Size: 0.19 Acres
Roof Type: Shingle
Taxes: $7,924
Year Built: 2024
Feature Descriptions
Appliances: Dishwasher, Disposal, Electric Oven, Electric Water Heater, Gas Cooktop, Microwave, Range Hood
Association Fee Includes: Maintenance Grounds, Swim, Trash
Bedroom Features: Master on Main
Days on Site: 3
Dining: Dining L, Open Concept
Exterior: Fiber Cement
Exterior: Courtyard, Lighting, Private Yard, Rain Gutters
Fireplace: Family Room, Gas Log
HOA Fee: 240/Monthly
HOA Y/N: Yes
Interior: Crown Molding, Double Vanity, High Ceilings 9 ft Main, High Speed Internet, His and Hers Closets, Walk-In Closet(s)
Kitchen: Breakfast Bar, Cabinets Other, Eat-in Kitchen, Kitchen Island, Other Surface Counters, Pantry, Stone Counters, View to Family Room
Laundry: Electric Dryer Hookup, Laundry Room, Main Level, Sink
Lot: Back Yard, Front Yard, Landscaped, Level
Lot Dimensions: x
Master Bath: Shower Only
Neighborhood Amenities: Clubhouse, Dog Park, Fitness Center, Homeowners Assoc, Near Schools, Near Shopping, Near Trails/Greenway, Park, Pickleball, Pool, Sidewalks, Street Lights
Parking Notes: Garage, Garage Door Opener, Garage Faces Front, Level
Road Frontage: City Street
Road Surface: Asphalt
Security: Carbon Monoxide Detector(s), Smoke Detector(s)
Sewer: Public Sewer
Special View Info: Neighborhood
Utilities: Cable Available, Electricity Available, Natural Gas Available, Phone Available, Sewer Available, Underground Utilities, Water Available
Water: Public
Local Schools
High School: Sequoyah
Middle School: Dean Rusk
Elementary School: Holly Springs - Cherokee
School District: Holly Springs - Sequoyah
Listed By / Shown By
Listed By
Agency Name: Dwelli Inc.
Agency Phone: 833-839-3554
Shown By
Agent Name: Terry Womack
Agent Phone: (423) 529-0037
Agency Title: Crye-Leike Real Estate Services

Source: FMLS
Estimate Your Payment
Estimated Payment
$ 2,253.49 per month $1,408.56 Principal & Interest $660.33 Property Tax $184.60 Homeowner's Insurance
252 Persimmon Drive | MLS# 7822005
This single family home located at 252 Persimmon Drive , Canton, GA 30115 is currently listed for sale with an asking price of $632,900. This property was built in 2024 and has 3 bedrooms and 3 full baths with 2137 sq. ft. Persimmon Drive is located in the The Courthyards at Redbud Lane subdivision within the Holly Springs - Sequoyah school district. Search The Courthyards At Redbud Lane real estate on terrywomack.crye-leike.com today.