
BEDS3
BATHS2 full
SQUARE FEET1,699
MLS#7749088
STATUS
PROPERTY TYPEResidential - Single Family
SUBDIVISIONAmberwood
SCHOOLAllgood - Paulding
Property Description
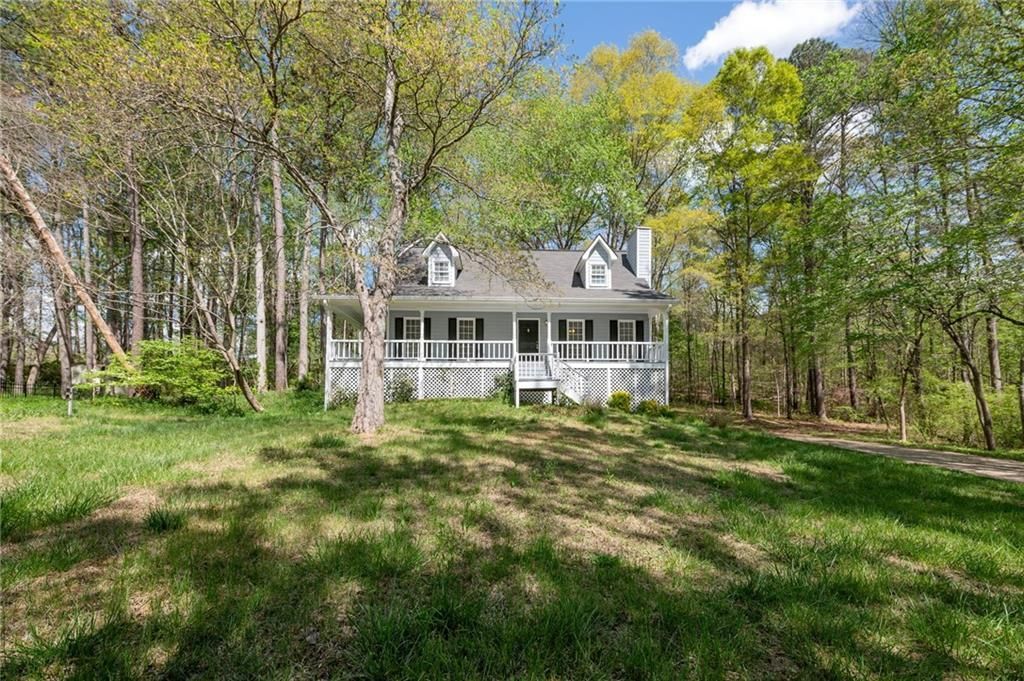
Welcome to 252 Amber Way in Dallas, a charming residence that blends comfort, functionality, and everyday convenience. This inviting home features a well-designed layout with spacious living areas, perfect for both relaxing and entertaining. The kitchen is equipped with granite countertops and stainless steel appliances, offering both style and practicality while seamlessly connecting to the main living area. Beautiful hardwood floors flow throughout the main level, adding warmth and character. The primary suite is conveniently located on the main level, providing a private and comfortable retreat, while additional bedrooms offer ample space for family or guests. The basement includes a finished bonus room, ideal for a media room, home office, or flex space to suit your needs. Step outside to enjoy the welcoming front porch or unwind on the large back deck overlooking a private lot, perfect for outdoor gatherings or quiet evenings. Conveniently located near shopping, dining, and major roadways, this home offers the perfect balance of suburban tranquility and accessibility. Don't miss the opportunity to make this wonderful property your next home.
Property Features
Property Type: Residential - Single Family
Basement: Driveway Access, Finished, Full, Interior Entry, Partial
Basement: Yes
Cooling: Ceiling Fan(s), Central Air
Fireplaces: 1
Garage: 2
Heating: Forced Air
Home Style: Cape Cod
Lot Size: 0.70 Acres
Roof Type: Composition
Taxes: $3,003
Year Built: 1992
Feature Descriptions
Appliances: Dishwasher, Electric Range, Refrigerator
Bedroom Features: Master on Main, Roommate Floor Plan
Days on Site: 130
Dining: Open Concept
Exterior: Private Yard
Fireplace: Factory Built, Family Room, Gas Starter
Interior: Walk-In Closet(s)
Kitchen: Cabinets White, Eat-in Kitchen, Stone Counters
Laundry: In Basement
Lot: Back Yard, Front Yard
Lot Dimensions: x
Master Bath: Separate Tub/Shower, Soaking Tub
Parking Notes: Drive Under Main Level, Driveway, Garage, Garage Door
Road Surface: Asphalt
Security: Smoke Detector(s)
Sewer: Septic Tank
Special View Info: Trees/Woods
Utilities: Cable Available, Electricity Available, Natural Gas Available, Water Available
Water: Public
Local Schools
High School: Paulding County
Middle School: Herschel Jones
Elementary School: Allgood - Paulding
School District: Allgood - Paulding
Listed By / Shown By
Listed By
Agency Name: Excalibur Homes, LLC.
Agency Phone: 678-825-1400
Shown By
Agent Name: Terry Womack
Agent Phone: (423) 529-0037
Agency Title: Crye-Leike Real Estate Services

Source: FMLS
Estimate Your Payment
Estimated Payment
$ 1,068.10 per month $723.09 Principal & Interest $250.25 Property Tax $94.76 Homeowner's Insurance
252 Amber Way | MLS# 7749088
This single family home located at 252 Amber Way, Dallas, GA 30157 is currently listed for sale with an asking price of $324,900. This property was built in 1992 and has 3 bedrooms and 2 full baths with 1699 sq. ft. Amber Way is located in the Amberwood subdivision within the Allgood - Paulding school district. Search Amberwood real estate on terrywomack.crye-leike.com today.