
BEDS3
BATHS3 full 1 partial
SQUARE FEET2,890
MLS#7802671
STATUS
PROPERTY TYPEResidential - Townhouse
SUBDIVISIONCharleston Row
SCHOOLMason - Peachtree Ridge
Property Description
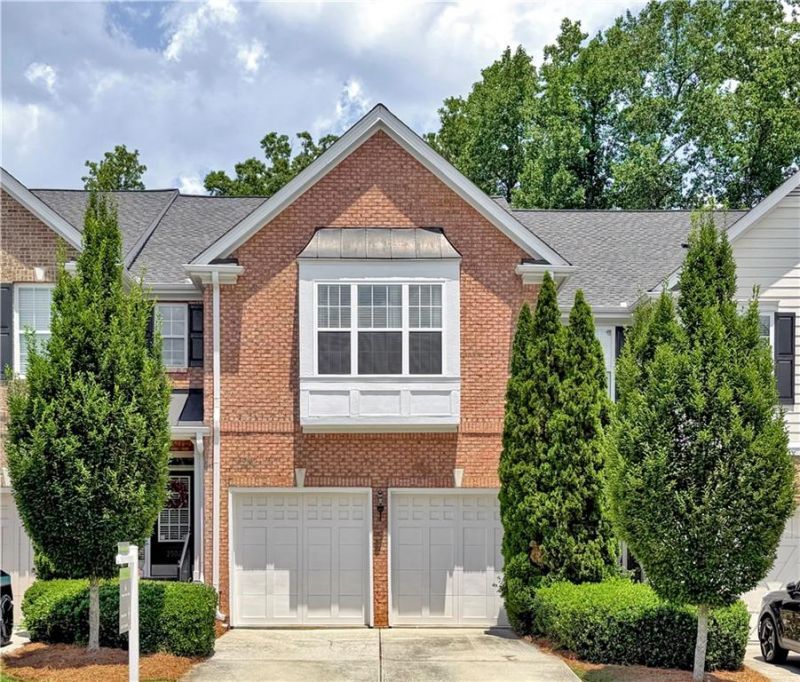
Location! Location! Location! Fabulous four-side brick upscale townhome featuring double master suites and a finished basement. New LVP flooring on the main and second floors and fresh neutral paint throughout. Covered front foyer with brick steps leads to a two-story grand foyer with arched entrance and decorative moldings. Spacious kitchen with new quartz countertops, one-bowl stainless sink, and new faucet opens to a large family room with ceiling fan and center fireplace. Formal dining/breakfast area overlooks the kitchen and bar. Two vaulted master suites upstairs with abundant natural light; each master bath features separate tub/shower and double vanities with new granite tops and faucets. Large walk-in closets are plus feature. The finished basement includes a bedroom, full bath, and generous family room with ample storage. Laundry room with custom cabinets, large deck for BBQs, and a concrete patio beneath. A must-see!
Property Features
Property Type: Residential - Townhouse
Basement: Yes
Basement: Daylight, Exterior Entry, Finished, Finished Bath, Full, Interior Entry
Cooling: Ceiling Fan(s), Central Air, Electric
Fireplaces: 1
Garage: 2 car attached
Heating: Central, Natural Gas
Home Style: Townhouse
Lot Size: 0.05 Acres
Roof Type: Composition
Taxes: $4,684
Year Built: 2004
Feature Descriptions
Appliances: Dishwasher, Disposal, Gas Range, Gas Water Heater, Microwave, Range Hood, Refrigerator, Self Cleaning Oven
Association Fee Includes: Maintenance Grounds, Maintenance Structure
Bedroom Features: Double Master Bedroom, Oversized Master, Split Bedroom Plan
Days on Site: 2
Dining: Open Concept, Separate Dining Room
Exterior: Brick 4 Sides
Exterior: Rain Gutters
Fireplace: Factory Built, Family Room, Gas Log, Glass Doors
HOA Fee: 245/Monthly
HOA Y/N: Yes
Interior: Crown Molding, Disappearing Attic Stairs, Double Vanity, Entrance Foyer, Entrance Foyer 2 Story, High Ceilings 9 ft Main, High Speed Internet, Recessed Lighting, Vaulted Ceiling(s), Walk-In Closet(s)
Kitchen: Cabinets Other, Pantry, Stone Counters, View to Family Room
Laundry: Electric Dryer Hookup, Laundry Room, Upper Level
Lot: Back Yard, Front Yard, Landscaped, Level, Wooded
Lot Dimensions: x 26
Master Bath: Double Vanity, Separate Tub/Shower, Whirlpool Tub
Neighborhood Amenities: Homeowners Assoc, Near Shopping, Sidewalks
Parking Notes: Attached, Garage, Garage Door Opener, Garage Faces Fr
Road Surface: Asphalt
Security: Smoke Detector(s)
Sewer: Public Sewer
Utilities: Cable Available, Electricity Available, Natural Gas Available, Sewer Available, Water Available
Water: Public
Local Schools
High School: Peachtree Ridge
Middle School: Hull
Elementary School: Mason
School District: Mason - Peachtree Ridge
Listed By / Shown By
Listed By
Agency Name: Sunny Home Realty
Agency Phone: 678-755-4486
Shown By
Agent Name: Terry Womack
Agent Phone: (423) 529-0037
Agency Title: Crye-Leike Real Estate Services

Source: FMLS
Estimate Your Payment
Estimated Payment
$ 1,522.84 per month $1,001.28 Principal & Interest $390.33 Property Tax $131.22 Homeowner's Insurance
2502 Gadsen Walk | MLS# 7802671
This townhouse located at 2502 Gadsen Walk , Duluth, GA 30097 is currently listed for sale with an asking price of $449,900. This property was built in 2004 and has 3 bedrooms and 3 full and 1 partial baths with 2890 sq. ft. Gadsen Walk is located in the Charleston Row subdivision within the Mason - Peachtree Ridge school district. Search Charleston Row real estate on terrywomack.crye-leike.com today.