
BEDS3
BATHS3 full
SQUARE FEET2,322
MLS#7818644
STATUS
PROPERTY TYPEResidential - Single Family
SUBDIVISIONRiver Cove
SCHOOLNewton - Newton
Property Description
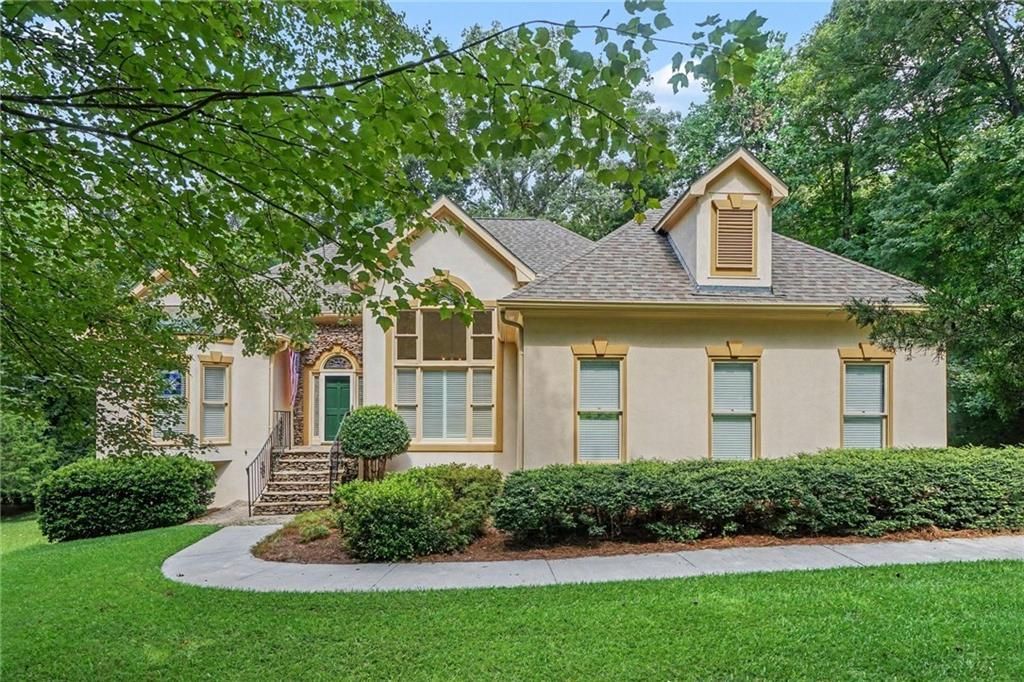
Welcome to your private retreat in the highly sought-after River Cove Community. Nestled on approximately five acres, this custom-built home offers the perfect blend of timeless, elegance, privacy, and peaceful country living. Step inside to discover beautiful hardwood floors, soaring 9' + and tray ceilings, and exquisite stained- glass accents that add warmth and character throughout. The spacious floor plan is designed for both everyday living and entertaining featuring inviting living spaces filled with natural light and a cozy fireplace. The kitchen flows seamlessly into the main living areas. The full daylight basement offers endless possibilities including a boat door for entry. Whether you're looking for a serene estate, room for hobbies, or simply a place to enjoy nature, this home delivers. Schedule your showing today, this gem will not last long.
Property Features
Property Type: Residential - Single Family
Basement: Finished Bath, Unfinished, Walk-Out Access
Basement: Yes
Cooling: Central Air, Zoned
Fireplaces: 2
Garage: 2 car attached
Heating: Electric, Zoned
Home Style: Traditional
Lot Size: 5.00 Acres
Roof Type: Shingle
Taxes: $3,344
Year Built: 1993
Feature Descriptions
Appliances: Dishwasher, Disposal, Electric Cooktop, Electric Oven, Microwave, Range Hood
Bedroom Features: Master on Main, Oversized Master, Split Bedroom Plan
Days on Site: 9
Dining: Separate Dining Room
Exterior: Stucco
Fireplace: Basement, Electric, Living Room
Interior: High Ceilings 10 ft Main
Kitchen: Eat-in Kitchen, Stone Counters
Laundry: Electric Dryer Hookup, Laundry Room, Main Level
Lot: Back Yard, Front Yard, Landscaped, Sloped, Stream or River On Lot
Lot Dimensions: 1381x270x373x1004
Master Bath: Double Vanity, Separate His/Hers, Separate Tub/Shower, Whirlpool Tub
Parking Notes: Attached, Driveway, Garage, Garage Faces Side, Level D
Parking Total: 6
Road Frontage: City Street
Road Surface: Paved
Security: Security Service, Smoke Detector(s)
Sewer: Septic Tank
Special View Info: Neighborhood
Utilities: Cable Available, Electricity Available, Phone Available, Sewer Available, Underground Utilities, Water Available
Water: Public
Local Schools
High School: Newton
Middle School: Newton - Other
Elementary School: Newton - Other
School District: Newton - Newton
Listed By / Shown By
Listed By
Agency Name: Mark Spain Real Estate
Agency Phone: 770-886-9000
Shown By
Agent Name: Terry Womack
Agent Phone: (423) 529-0037
Agency Title: Crye-Leike Real Estate Services

Source: FMLS
Estimate Your Payment
Estimated Payment
$ 1,600.21 per month $1,168.42 Principal & Interest $278.67 Property Tax $153.13 Homeowner's Insurance
250 River Cove Ridge | MLS# 7818644
This single family home located at 250 River Cove Ridge, Social Circle, GA 30025 is currently listed for sale with an asking price of $525,000. This property was built in 1993 and has 3 bedrooms and 3 full baths with 2322 sq. ft. River Cove Ridge is located in the River Cove subdivision within the Newton - Newton school district. Search River Cove real estate on terrywomack.crye-leike.com today.