
BEDS4
BATHS3 full 1 partial
SQUARE FEET3,592
MLS#7669080
STATUS
PROPERTY TYPEResidential - Single Family
SUBDIVISIONRiverside
SCHOOLBolton Academy - North Atlanta
Property Description
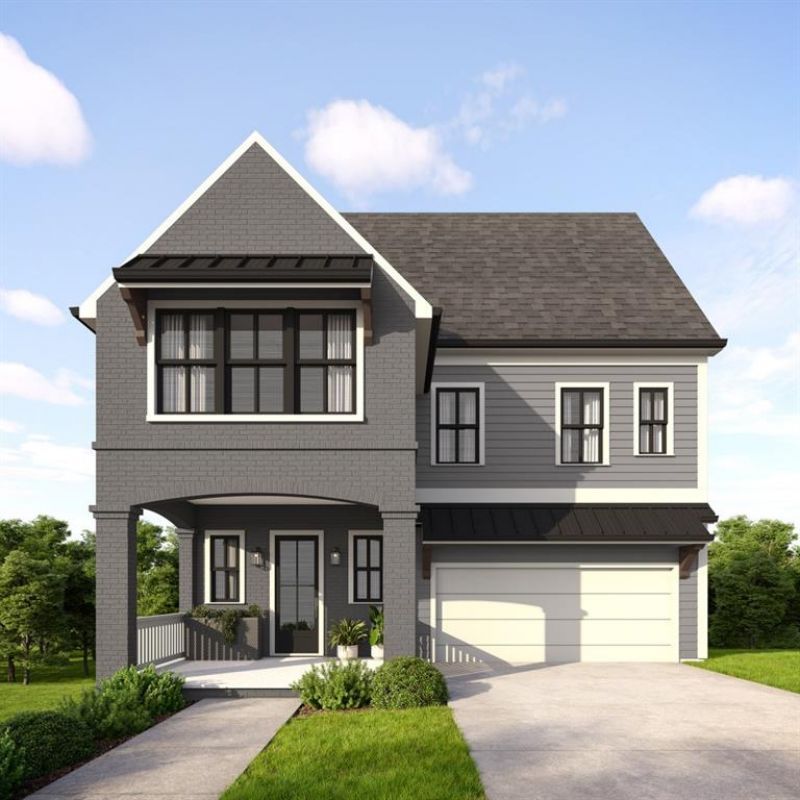
Welcome to your new construction home in the hottest new westside Riverside neighborhood. Built by premiere home builder Kinglett Homes. This 4 bedroom 3.5 bath home designed with luxury living in mind. Enter the main floor through a cozy covered porch to an open concept plan with dining room, spacious living room, kitchen and breakfast room. There is a fireplace in the living room that opens up to a deck overlooking private backyard. Upstairs is an oversized primary bedroom with large walk in closet. Primary bath includes soaking tub, frameless shower and double vanity. There are 3 other bedrooms upstairs as well. Home includes full unfinished walkout basement with endless possibilities of playroom, workout room, additional bedroom and bath. You could not ask for a better neighborhood location with the new Riverwalk park steps away from your front door. A natural haven of walking trails along the Chattahoochee River. Enjoy all the amenities of the upper westside The Works, Top Golf so many of Atlanta's top restaurants and shops.
Property Features
Property Type: Residential - Single Family
Basement: Exterior Entry, Full, Unfinished, Walk-Out Access
Basement: Yes
Cooling: Ceiling Fan(s), Central Air, ENERGY STAR Qualified E
Fireplaces: 1
Garage: 2 car attached
Heating: Central, ENERGY STAR Qualified Equipment, Forced Air
Home Style: Farmhouse
Lot Size: 0.23 Acres
Roof Type: Shingle
Taxes: $0
Year Built: 2025
Feature Descriptions
Appliances: Dishwasher, Disposal, ENERGY STAR Qualified Appliances, ENERGY STAR Qualified Water Heater, Gas Range, Gas Water Heater, Microwave, Range Hood, Refrigerator
Bedroom Features: Oversized Master
Days on Site: 217
Dining: Open Concept
Exterior: Lighting, Private Entrance, Private Yard
Exterior: Blown-In Insulation, Brick, HardiPlank Type
Fireplace: Family Room, Gas Starter
Interior: Double Vanity, Entrance Foyer, High Ceilings 9 ft Main, High Ceilings 9 ft Upper, High Ceilings 9 ft Lower, His and Hers Closets, Recessed Lighting, Walk-In Closet(s)
Kitchen: Eat-in Kitchen, Kitchen Island, Pantry, Solid Surface Counters, View to Family Room
Laundry: Electric Dryer Hookup, Upper Level
Lot: Back Yard
Master Bath: Double Vanity, Separate Tub/Shower, Soaking Tub
Neighborhood Amenities: Near Beltline, Near Schools, Near Trails/Greenway, Park
Parking Notes: Attached, Driveway, Garage, Garage Faces Front
Parking Total: 0
Road Frontage: City Street
Road Surface: Concrete
Security: Secured Garage/Parking, Smoke Detector(s)
Sewer: Public Sewer
Special View Info: Trees/Woods
Utilities: Cable Available, Electricity Available, Natural Gas Available, Phone Available, Sewer Available, Underground Utilities, Water Available
Water: Public
Local Schools
High School: North Atlanta
Middle School: Willis A. Sutton
Elementary School: Bolton Academy
School District: Bolton Academy - North Atlanta
Listed By / Shown By
Listed By
Agency Name: Atlanta Fine Homes Sotheby's International
Agency Phone: 404-237-5000
Shown By
Agent Name: Terry Womack
Agent Phone: (423) 529-0037
Agency Title: Crye-Leike Real Estate Services

Source: FMLS
Estimate Your Payment
Estimated Payment
$ 2,011.27 per month $1,778.23 Principal & Interest $0.00 Property Tax (data not provided by mls) $233.04 Homeowner's Insurance
2336 Bernard Road Nw | MLS# 7669080
This single family home located at 2336 Bernard Road Nw, Atlanta, GA 30318 is currently listed for sale with an asking price of $799,000. This property was built in 2025 and has 4 bedrooms and 3 full and 1 partial baths with 3592 sq. ft. Bernard Road Nw is located in the Riverside subdivision within the Bolton Academy - North Atlanta school district. Search Riverside real estate on terrywomack.crye-leike.com today.