
BEDS2
BATHS2 full
SQUARE FEET1,326
MLS#7797404
STATUS
PROPERTY TYPEResidential - Condominium
SUBDIVISIONThe Condominiums of Avondale Estates
SCHOOLAvondale - Druid Hills
Property Description
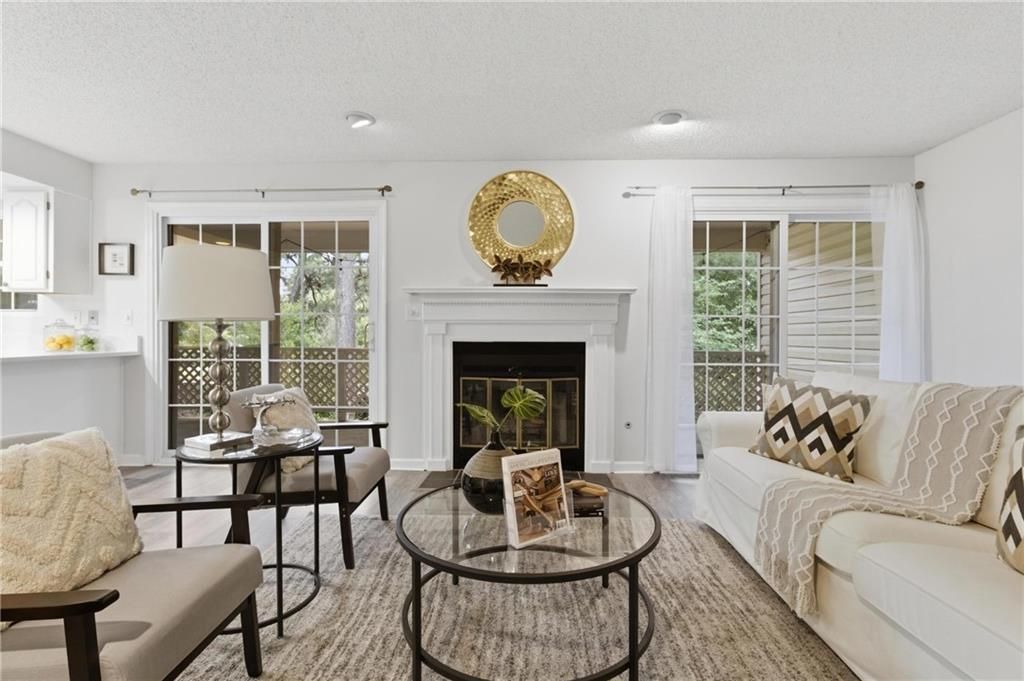
**Seller offering $5,000!! Lease Purchase options available. Bright and cheerful Avondale Estates condo in a prime location with a lease purchase option! Just a few miles North Decatur - enjoy the perks without the extra city taxes! This one-level, 2nd-floor gem boasts an open floor plan, perfect for easy living and entertaining. The spacious family room is bathed in natural light, featuring a cozy gas-starter fireplace with charming ceramic gas logs. The roommate-style layout offers two oversized master suites for maximum comfort and privacy, while the balcony overlooks a serene backyard with a picturesque rock creek bed. Updates include newer plumbing, a roof, energy-efficient windows, and upgraded insulation - move in with peace of mind! Love where you live with a vibrant community offering a pool, tennis courts, and a clubhouse just a block away. Enjoy the tranquil walking trail or take in the charm of Avondale Lake. Your perfect lifestyle starts here!
Property Features
Property Type: Residential - Condominium
Cooling: Ceiling Fan(s), Central Air
Fireplaces: 1
Heating: Central
Home Style: Traditional
Lot Size: 0.75 Acres
Roof Type: Composition, Shingle
Taxes: $5,850
Year Built: 1984
Feature Descriptions
Appliances: Dishwasher, Disposal, Dryer, Gas Range, Microwave, Refrigerator, Washer
Association Fee Includes: Insurance, Maintenance Grounds, Pest Control, Swim, Tennis, Trash, Water
Bedroom Features: Double Master Bedroom, Roommate Floor Plan
Days on Site: 6
Dining: Open Concept
Exterior: HardiPlank Type
Exterior: Balcony, Lighting, Tennis Court(s)
Fireplace: Living Room
HOA Fee: 5100/Annually
HOA Y/N: Yes
Interior: High Ceilings 9 ft Main, His and Hers Closets, Recessed Lighting, Walk-In Closet(s)
Kitchen: Cabinets White, Solid Surface Counters, View to Family Room
Laundry: In Kitchen
Lot: Level
Lot Dimensions: 250 x 1020
Master Bath: Tub/Shower Combo
Neighborhood Amenities: Homeowners Assoc, Lake, Near Public Transport, Near Schools, Near Shopping, Near Trails/Greenway, Pool, Restaurant, Sidewalks, Street Lights, Tennis Court(s)
Parking Notes: Parking Lot
Parking Total: 2
Pool: Above Ground, In Ground
Road Frontage: County Road
Road Surface: Asphalt
Security: Smoke Detector(s)
Sewer: Public Sewer
Special View Info: Neighborhood, Trees/W
Utilities: Cable Available, Electricity Available, Natural Gas Available, Phone Available, Sewer Available, Underground Utilities, Water Available
Water: Public
Local Schools
High School: Druid Hills
Middle School: Druid Hills
Elementary School: Avondale
School District: Avondale - Druid Hills
Listed By / Shown By
Listed By
Agency Name: Keller Williams Realty West Atlanta
Agency Phone: 470-907-8266
Shown By
Agent Name: Terry Womack
Agent Phone: (423) 529-0037
Agency Title: Crye-Leike Real Estate Services

Source: FMLS
Estimate Your Payment
Estimated Payment
$ 1,204.91 per month $634.29 Principal & Interest $487.50 Property Tax $83.13 Homeowner's Insurance
23 Chelsea Court | MLS# 7797404
This condo located at 23 Chelsea Court, Avondale Estates, GA 30002 is currently listed for sale with an asking price of $285,000. This property was built in 1984 and has 2 bedrooms and 2 full baths with 1326 sq. ft. Chelsea Court is located in the The Condominiums of Avondale Estates subdivision within the Avondale - Druid Hills school district. Search The Condominiums Of Avondale Estates real estate on terrywomack.crye-leike.com today.