
BEDS5
BATHS3 full
SQUARE FEET2,908
MLS#7815274
STATUS
PROPERTY TYPEResidential - Single Family
SUBDIVISIONAvonlea Un 03
SCHOOLLive Oak - Newton
Property Description
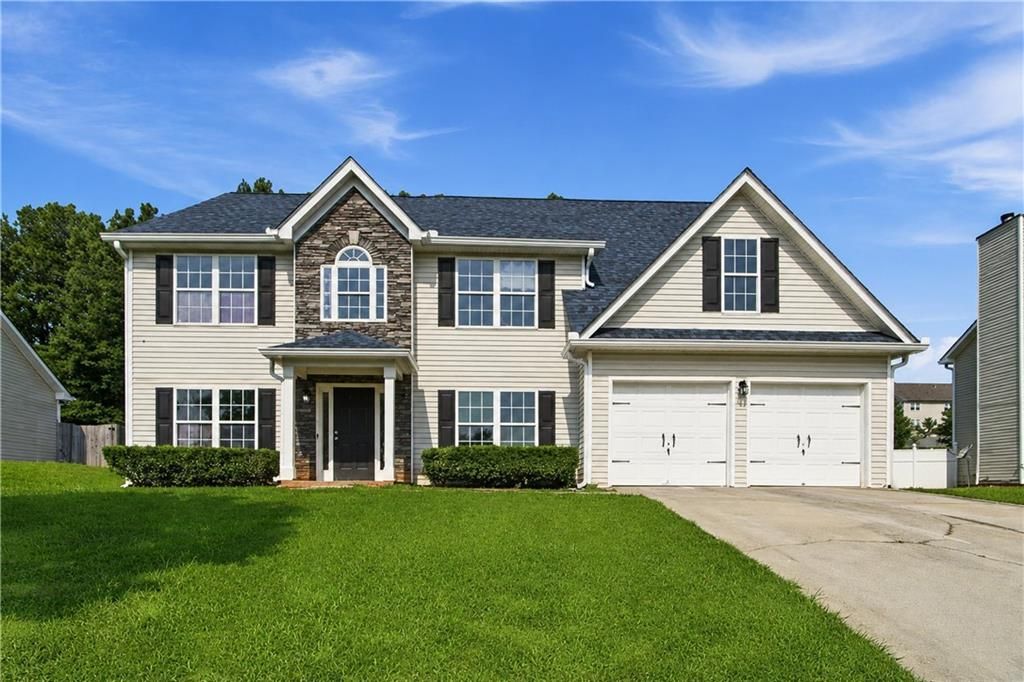
225 Avonlea Dr is a two-story Covington single-family home built in 2005 on a 15,246-square-foot lot. The kitchen has dark wood cabinetry, stainless steel appliances, and a peninsula with breakfast bar seating that opens to the adjoining living area. The living room centers on a fireplace, and wood flooring runs through the main level. Upstairs, the bedrooms are carpeted, and one full bathroom includes a separate soaking tub and shower. The fully fenced backyard provides open lawn space, and a two-car attached garage completes the layout. With 5 bedrooms, 3 bathrooms, and 2,689 square feet across two stories, the home offers room to spread out.. Included 100-Day Home Warranty with buyer activation
Upcoming Open Houses
Open House Tuesday August 18th, 9:00am - 7:00pm
Open House Wednesday August 19th, 9:00am - 7:00pm
Open House Thursday August 20th, 9:00am - 7:00pm
Property Features
Property Type: Residential - Single Family
Cooling: Central Air
Fireplaces: 1
Garage: 2
Heating: Central
Home Style: Other
Lot Size: 0.35 Acres
Roof Type: Composition
Taxes: $2,974
Year Built: 2005
Feature Descriptions
Appliances: Dishwasher, Electric Range, Microwave
Days on Site: 11
Dining: Separate Dining Room
Exterior: Stone, Vinyl Siding
Fireplace: Family Room
HOA Fee: 125/Annually
HOA Y/N: Yes
Kitchen: Laminate Counters, Pantry
Laundry: Main Level, Other
Lot Dimensions: x
Master Bath: Separate Tub/Shower, Other
Parking Notes: Driveway, Garage
Road Surface: Paved
Security: yes
Security: Security System Owned
Sewer: Public Sewer
Utilities: Electricity Available, Natural Gas Available, Sewer Available
Water: Public
Local Schools
High School: Newton
Middle School: Veterans Memorial - Newton
Elementary School: Live Oak - Newton
School District: Live Oak - Newton
Listed By / Shown By
Listed By
Agency Name: Opendoor Brokerage, LLC
Agency Phone: 480-462-5392
Shown By
Agent Name: Terry Womack
Agent Phone: (423) 529-0037
Agency Title: Crye-Leike Real Estate Services

Source: FMLS
Estimate Your Payment
Estimated Payment
$ 1,070.97 per month $727.76 Principal & Interest $247.83 Property Tax $95.38 Homeowner's Insurance
225 Avonlea Drive | MLS# 7815274
This single family home located at 225 Avonlea Drive, Covington, GA 30016 is currently listed for sale with an asking price of $327,000. This property was built in 2005 and has 5 bedrooms and 3 full baths with 2908 sq. ft. Avonlea Drive is located in the Avonlea Un 03 subdivision within the Live Oak - Newton school district. Search Avonlea Un 03 real estate on terrywomack.crye-leike.com today.