
BEDS3
BATHS1 full
SQUARE FEET1,107
MLS#7812490
STATUS
PROPERTY TYPEResidential - Single Family
SUBDIVISIONDonna Park
SCHOOLRonald E McNair - McNair
Property Description
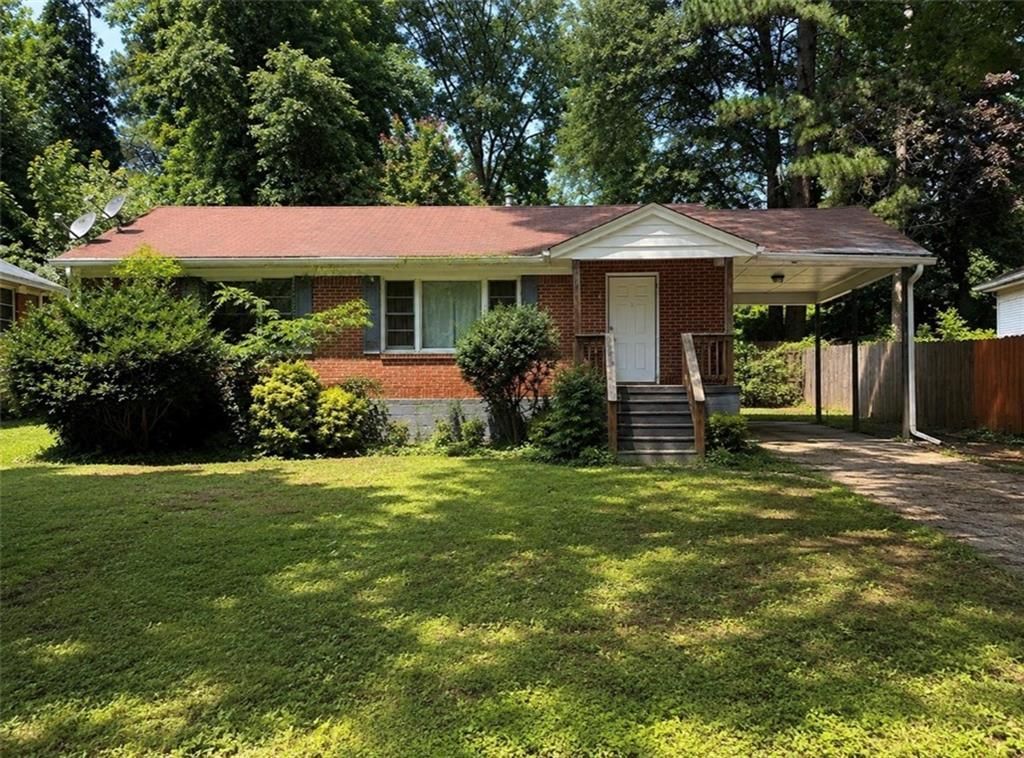
Welcome to 2171 Lilac Lane, a charming brick ranch nestled on a spacious lot in the heart of Decatur. This 3-bedroom, 1-bath home offers timeless appeal with a functional single-level layout and endless potential to make it your own. Inside, you'll find comfortable living spaces filled with natural light, creating a warm and inviting atmosphere. The expansive backyard provides plenty of room for gardening, entertaining, pets, or future outdoor enhancements. Whether you're a first-time homebuyer, investor, or someone looking for a property to personalize, this home presents a fantastic opportunity. Conveniently located just minutes from shopping, dining, parks, major highways, and downtown Decatur, you'll enjoy easy access to everything the area has to offer while still appreciating the quiet feel of an established neighborhood. Don't miss the chance to unlock the potential of this classic Decatur home!
Property Features
Property Type: Residential - Single Family
Basement: Crawl Space, Exterior Entry
Cooling: Central Air, Electric
Heating: Central, Natural Gas
Home Style: Ranch
Lot Size: 0.27 Acres
Roof Type: Shingle
Taxes: $3,253
Year Built: 1953
Feature Descriptions
Appliances: Dryer, Gas Range, Refrigerator, Washer
Bedroom Features: Master on Main
Days on Site: 3
Dining: Open Concept
Exterior: Private Yard
Exterior: Brick 4 Sides
Interior: High Ceilings 9 ft Main
Kitchen: Stone Counters
Laundry: In Kitchen
Lot: Back Yard, Front Yard, Private
Lot Dimensions: 184 x 65
Master Bath: Tub/Shower Combo
Neighborhood Amenities: Near Public Transport, Near Schools, Park, Street Lights
Parking Notes: Carport, Driveway, On Street
Parking Total: 1
Road Frontage: City Street
Road Surface: Paved
Security: Smoke Detector(s)
Sewer: Public Sewer
Utilities: Cable Available, Electricity Available, Natural Gas Available, Phone Available, Sewer Available, Water Available
Water: Public
Local Schools
High School: McNair
Middle School: McNair - Dekalb
Elementary School: Ronald E McNair
School District: Ronald E McNair - McNair
Listed By / Shown By
Listed By
Agency Name: Coldwell Banker Realty
Agency Phone: 404-262-1234
Shown By
Agent Name: Terry Womack
Agent Phone: (423) 529-0037
Agency Title: Crye-Leike Real Estate Services

Source: FMLS
Estimate Your Payment
Estimated Payment
$ 719.15 per month $396.15 Principal & Interest $271.08 Property Tax $51.92 Homeowner's Insurance
2171 Lilac Lane | MLS# 7812490
This single family home located at 2171 Lilac Lane , Decatur, GA 30032 is currently listed for sale with an asking price of $178,000. This property was built in 1953 and has 3 bedrooms and 1 full baths with 1107 sq. ft. Lilac Lane is located in the Donna Park subdivision within the Ronald E McNair - McNair school district. Search Donna Park real estate on terrywomack.crye-leike.com today.