
BEDS2
BATHS2 full
SQUARE FEET1,325
MLS#7802309
STATUS
PROPERTY TYPEResidential - Condominium
SUBDIVISIONHeritage Place
SCHOOLE. Rivers - North Atlanta
Property Description
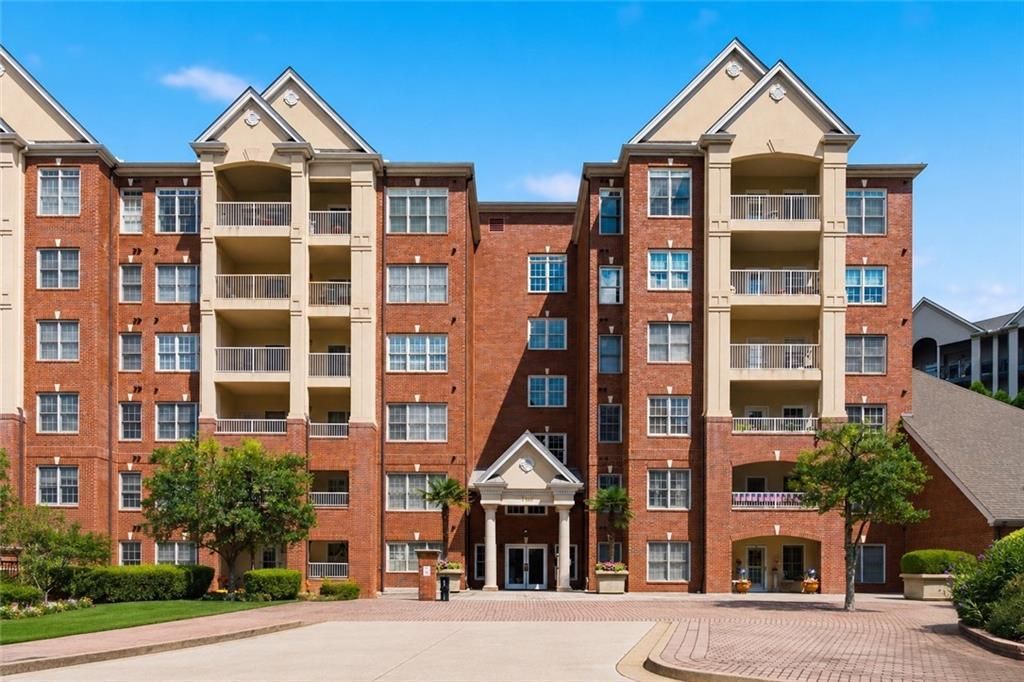
This beautifully updated 2 bed 2 bath condo located in Heritage Place, a gated Buckhead community with 24/7 concierge, near top restaurants, shopping, Piedmont Hospital, Shepherd Center, and Bobby Jones Golf Course. This bright 2nd-floor unit offers wooded views from its private balcony, oak hardwood floors, plantation shutters, and crown molding throughout. The living room with fireplace opens to a dining room with pass-through bar to the kitchen granite counters, white cabinetry, stainless appliances, plus a walk-in pantry. The owner's suite features a tray ceiling, custom walk-in closet, and luxury bath with double vanities and whirlpool tub. Second bedroom/office also has a custom closet and tray ceiling, served by a second full bath. Includes two covered assigned and deeded parking spaces. Guest parking in front, renovated club room, saline pool, fitness center, and dog walks.
Property Features
Property Type: Residential - Condominium
Cooling: Central Air, Heat Pump
Fenced: Yes
Fireplaces: 1
Heating: Electric, Forced Air, Heat Pump
Home Style: Other
Lot Size: 0.03 Acres
Roof Type: Composition
Taxes: $7,287
Year Built: 1997
Feature Descriptions
Appliances: Dishwasher, Disposal, Double Oven, Dryer, Electric Cooktop, Microwave, Refrigerator, Washer
Association Fee Includes: Door person, Gas, Maintenance Grounds, Maintenance Structure, Pest Control, Receptionist, Reserve Fund, Sewer, Swim
Bedroom Features: Master on Main, Roommate Floor Plan
Days on Site: 1
Exterior: Courtyard, Private Entrance
Exterior: Brick, Brick 3 Sides
Fireplace: Gas Log, Gas Starter, Living Room
HOA Fee: 724/Monthly
HOA Y/N: Yes
Interior: Crown Molding
Kitchen: Cabinets White, Eat-in Kitchen, Pantry
Laundry: Laundry Closet
Lot: Private
Lot Dimensions: x
Master Bath: Double Vanity, Separate Tub/Shower, Whirlpool Tub
Neighborhood Amenities: Clubhouse, Concierge, Gated, Homeowners Assoc, Near Beltline, Near Public Transport, Near Shopping, Near Trails/Greenway, Park, Pool, Sidewalks
Parking Notes: Assigned, Attached, Covered
Parking Total: 2
Pool: Fenced, Gunite, In Ground, Salt Water
Road Frontage: City Street
Road Surface: Asphalt, Concrete
Security: Fire Sprinkler System, Secured Garage/Parking, Security Gate, Smoke Detector(s)
Sewer: Public Sewer
Special View Info: City, Trees/Woods
Utilities: Cable Available, Electricity Available, Natural Gas Available, Phone Available, Sewer Available, Water Available
Water: Public
Local Schools
High School: North Atlanta
Middle School: Willis A. Sutton
Elementary School: E. Rivers
School District: E. Rivers - North Atlanta
Listed By / Shown By
Listed By
Agency Name: Realty of America, LLC
Agency Phone: 404-383-2259
Shown By
Agent Name: Terry Womack
Agent Phone: (423) 529-0037
Agency Title: Crye-Leike Real Estate Services

Source: FMLS
Estimate Your Payment
Estimated Payment
$ 1,614.14 per month $890.23 Principal & Interest $607.25 Property Tax $116.67 Homeowner's Insurance
211 Colonial Homes Drive Nw, Unit 2203 | MLS# 7802309
This condo located at 211 Colonial Homes Drive Nw, Unit 2203, Atlanta, GA 30309 is currently listed for sale with an asking price of $400,000. This property was built in 1997 and has 2 bedrooms and 2 full baths with 1325 sq. ft. Colonial Homes Drive Nw, Unit 2203 is located in the Heritage Place subdivision within the E. Rivers - North Atlanta school district. Search Heritage Place real estate on terrywomack.crye-leike.com today.