
BEDS5
BATHS4 full 1 partial
SQUARE FEET5,950
MLS#7789131
STATUS
PROPERTY TYPEResidential - Single Family
SUBDIVISIONGovernors Preserve
SCHOOLAvery - Creekview
Property Description
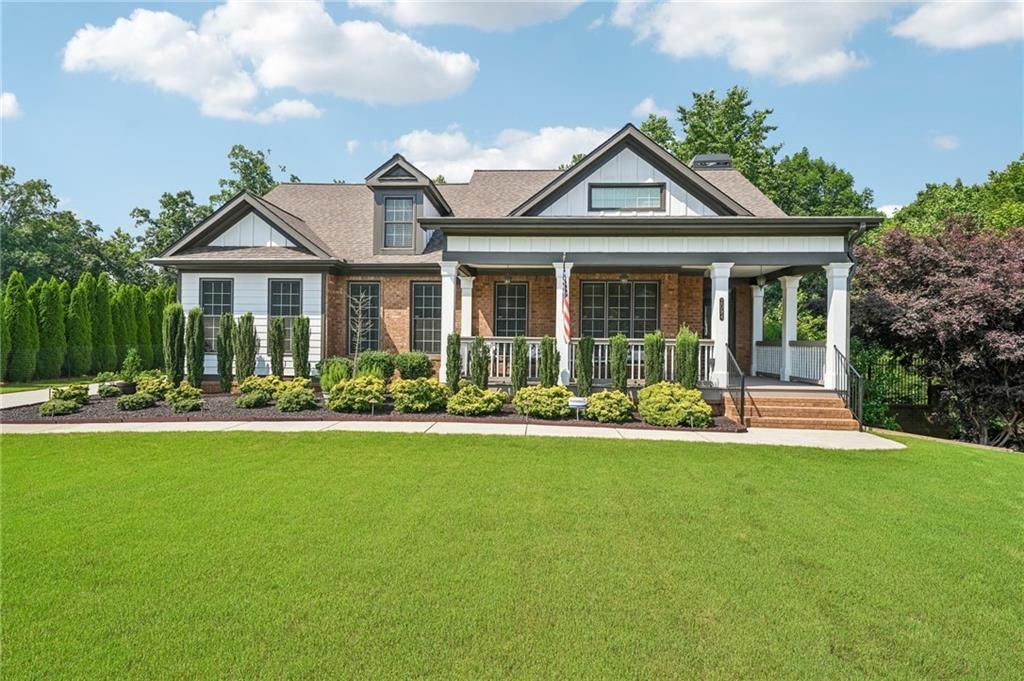
Stunning home on an oversized, private lot in Canton featuring a resort-style in-ground pool surrounded by mature trees and a fenced backyard. Inside, you'll find a formal dining room that comfortably seats 10, a fireside living room filled with natural light, and energy-efficient solar screens on the windows. The gourmet kitchen offers a gas cooktop, stainless steel appliances, walk-in pantry, and breakfast bar overlooking the living room. Enjoy year-round outdoor living on the screened porch overlooking your private pool. Hardwood floors flow throughout the main level, including the spacious primary suite with a soaking tub, tile shower, and oversized walk-in dressing closet with separate his-and-her sides. Secondary bedrooms share a Jack-and-Jill bath with tile shower. Upstairs features a private loft bedroom suite with full bath, vaulted ceilings, and sitting area or office space. The finished basement is an entertainer's dream with a media room, second living area, bedroom, full bath, two large storage rooms, and a California room leading directly to the recently resurfaced pool patio. The 3-car garage offers epoxy floors and an extended driveway. Don't miss the incredible neighborhood amenities including 2 pools, one with a waterslide, tennis and pickleball courts, playground and more!
Property Features
Property Type: Residential - Single Family
Basement: Yes
Basement: Daylight, Exterior Entry, Finished, Finished Bath, Full, Interior Entry
Cooling: Ceiling Fan(s), Central Air, Electric
Fireplaces: 2
Garage: 3
Heating: Central, Heat Pump, Natural Gas
Home Style: Traditional
Lot Size: 0.77 Acres
Roof Type: Shingle
Taxes: $1,999
Year Built: 2008
Feature Descriptions
Appliances: Dishwasher, Dryer, Electric Oven, Gas Cooktop, Microwave, Range Hood, Refrigerator, Washer
Bedroom Features: Master on Main
Days on Site: 23
Dining: Separate Dining Room
Exterior: Private Entrance, Private Yard, Rain Gutters
Exterior: Brick, HardiPlank Type
Fireplace: Basement, Living Room
HOA Fee: 550/Semi-Annually
HOA Y/N: Yes
Interior: Coffered Ceiling(s), Crown Molding, Entrance Foyer, Tray Ceiling(s)
Kitchen: Breakfast Bar, Cabinets White, Eat-in Kitchen, Stone Counters, View to Family Room
Laundry: Laundry Room
Lot: Back Yard, Front Yard, Private
Lot Dimensions: x
Master Bath: Double Vanity, Separate Tub/Shower, Soaking Tub
Neighborhood Amenities: Pickleball, Playground, Pool, Tennis Court(s)
Parking Notes: Garage
Pool: In Ground, Private
Road Surface: Paved
Security: Carbon Monoxide Detector(s), Fire Alarm, Security System Owned, Smoke Detector(s)
Security: yes
Sewer: Public Sewer
Special View Info: Pool, Trees/Woods
Swimming Pool: Yes
Utilities: Electricity Available, Natural Gas Available, Sewer Available, Water Available
Water: Public
Local Schools
High School: Creekview
Middle School: Creekland - Cherokee
Elementary School: Avery
School District: Avery - Creekview
Listed By / Shown By
Listed By
Agency Name: Redfin Corporation
Agency Phone: 404-800-3623
Shown By
Agent Name: Terry Womack
Agent Phone: (423) 529-0037
Agency Title: Crye-Leike Real Estate Services

Source: FMLS
Estimate Your Payment
Estimated Payment
$ 2,557.95 per month $2,114.29 Principal & Interest $166.58 Property Tax $277.08 Homeowner's Insurance
2094 Harmony Drive | MLS# 7789131
This single family home located at 2094 Harmony Drive , Canton, GA 30115 is currently listed for sale with an asking price of $950,000. This property was built in 2008 and has 5 bedrooms and 4 full and 1 partial baths with 5950 sq. ft. Harmony Drive is located in the Governors Preserve subdivision within the Avery - Creekview school district. Search Governors Preserve real estate on terrywomack.crye-leike.com today.