
BEDS3
BATHS3 full
SQUARE FEET2,520
MLS#1540915
STATUSComing Soon
PROPERTY TYPEResidential - Single Family
SUBDIVISIONBeverly Hgts
Property Description
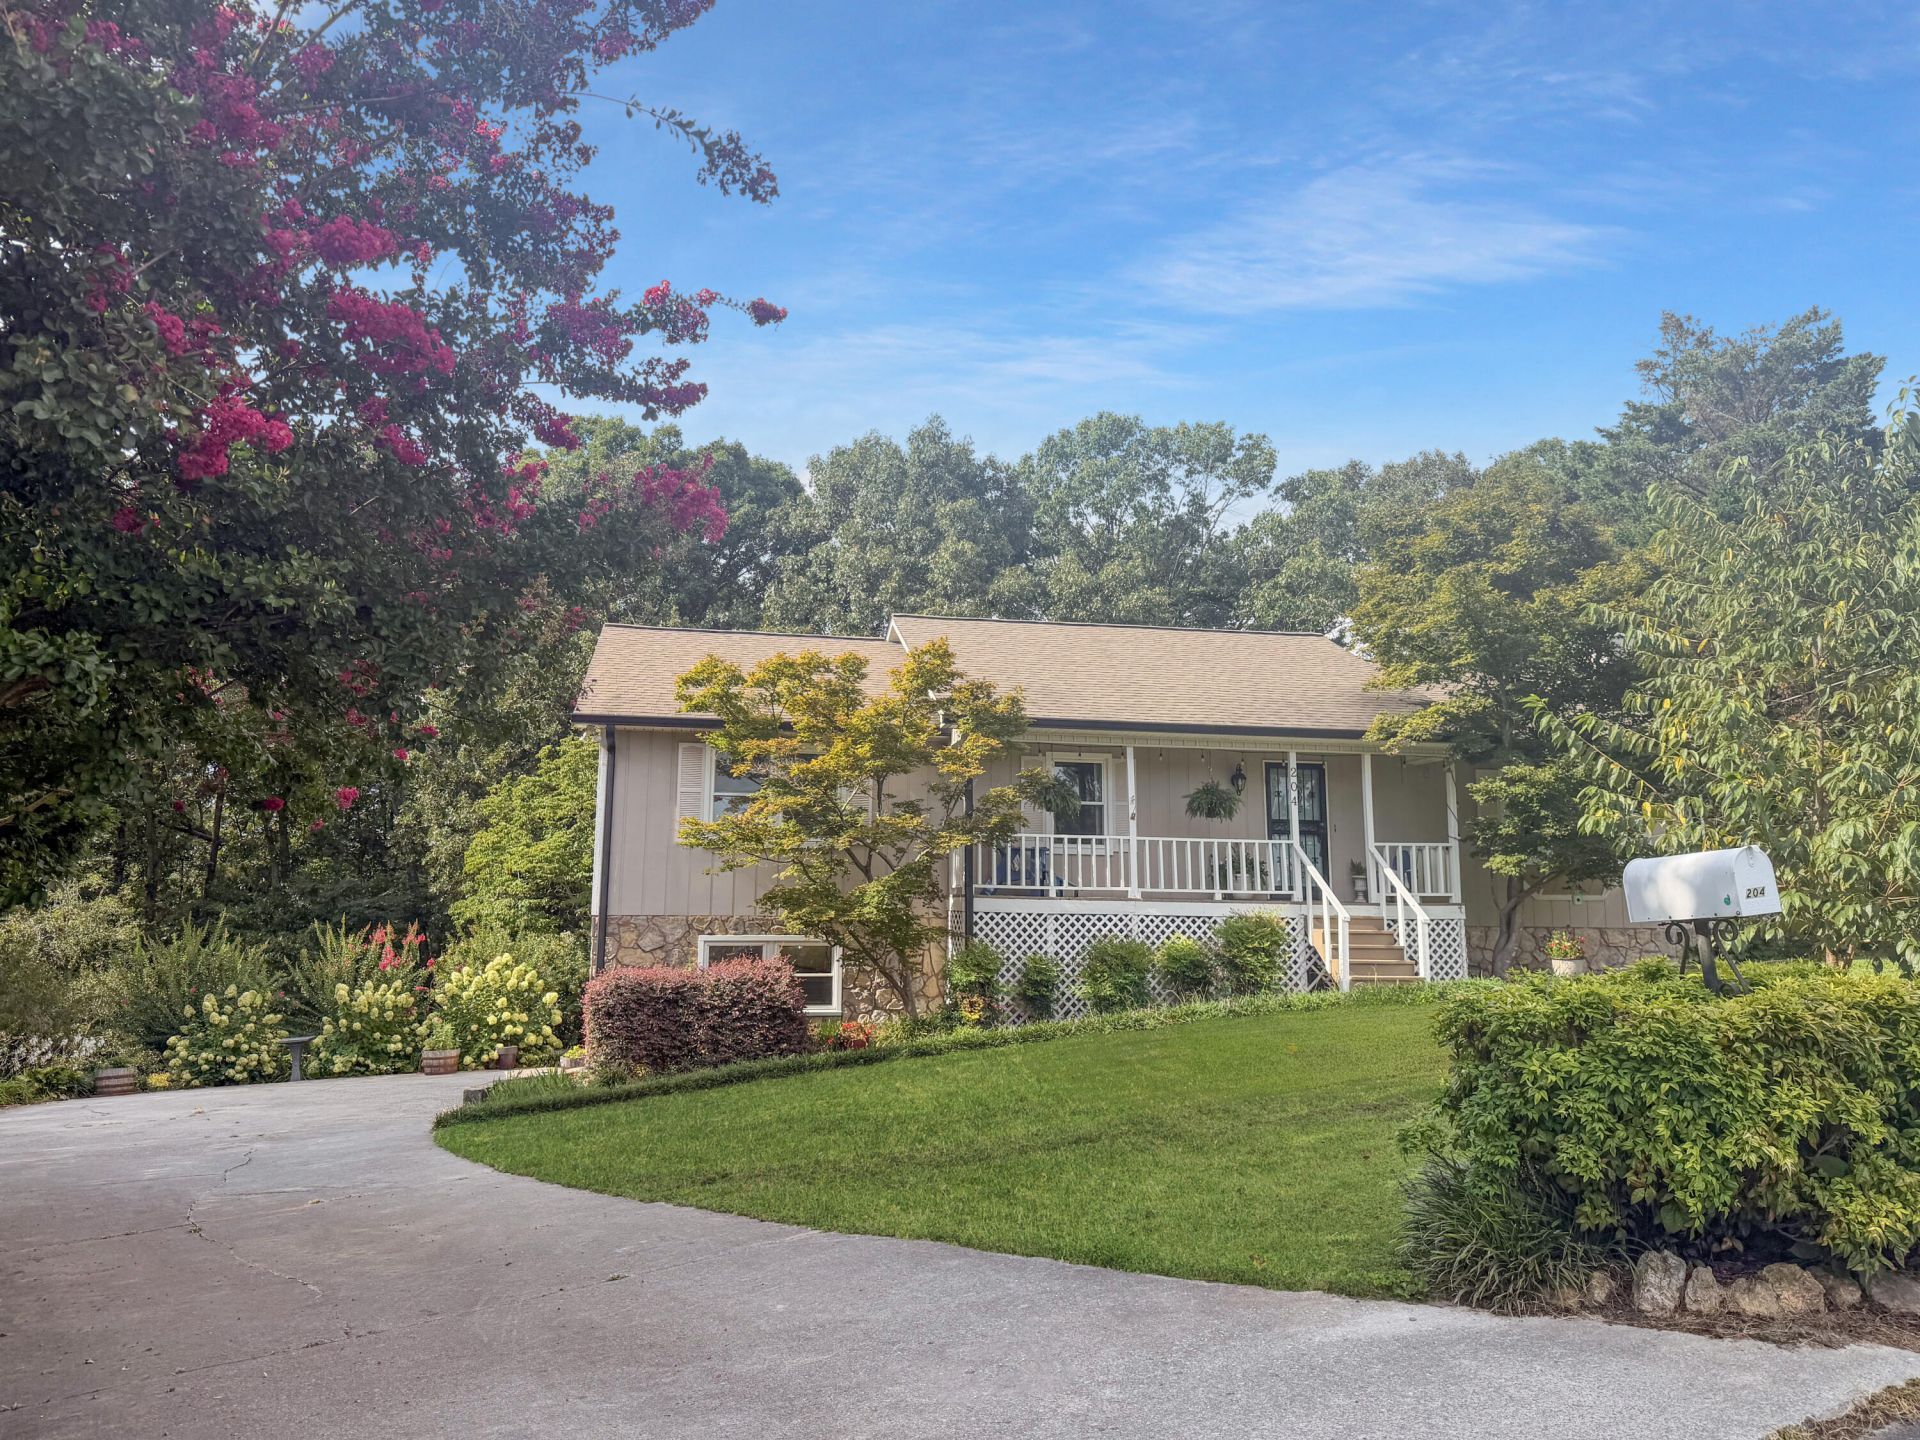
This charming 3-bedroom, 3-bathroom home offers the space and privacy you've been looking for, all situated on a generous .74-acre lot in a peaceful cul-de-sac setting. Enjoy the best of both worlds with a quiet residential location and convenient access to everything Dalton has to offer. The spacious lot provides plenty of room for outdoor entertaining, gardening, play, or simply enjoying your own private space. Inside the open layout provides plenty of flexibility for families, guests, a home office, and additional living space. Updates include new Windows and HVAC for added peace of mind. The location is especially appealing for families looking for room to grow or need a mother in law suite downstairs with a full bathroom, bedroom, kitchen area and private entrance.
Property Features
Property Type: Residential - Single Family
Basement: Finished
Basement: Yes
Cooling: Central Air, Ceiling Fan(s)
Fireplaces: 1
Fuel Type: Electric
Garage: 2 car attached
Heating: Central, Electric
Home Style: Ranch
Lot Size: 0.75 Acres
Taxes: $2,313
Year Built: 1982
Feature Descriptions
Appliances: Down Draft, Dishwasher, Free-Standing Electric Range, Free-Standing Refrigerator, Free-Standing Range, Oven, Refrigerator, Water Heater
Days on Site: 4
Exterior: Brick, Vinyl Siding
Exterior Amenities: Garden, Private Entrance, Rain Gutters
Fireplace: Family Room, Wood Burning
Flooring: Luxury Vinyl, Tile
Interior Amenities: Ceiling Fan(s), Double Vanity, Eat-in Kitchen, Granite Counters, In-Law Floorplan, Pantry, Walk-In Closet(s), Tub/shower Combo, En Suite, Plumbed, Split Bedrooms
Laundry: In Bathroom, Electric Dryer Hookup, Main Level, Upper Level, Washer Hookup
Lot: Back Yard, Cleared, Cul-De-Sac, Front Yard, Garden, Gentle Sloping, Native Plants
Lot Dimensions: -
Parcel #: 1208709054
Parking: Garage, Garage Faces Side
Patio/Porch: Covered, Porch, Rear Porch, Porch - Covered
Utilities: Cable Available, Electricity Available, Electricity Connected, Phone Available, Water Available, Water Connected
Windows: Insulated Windows, Low-Emissivity Windows
Local Schools
High School: Northwest Whitfield High
Middle School: New Hope Middle
Elementary School: Pleasant Elementary
Listed By / Shown By
Listed By
Agency Name: EXP Realty, LLC
Agency Phone: 888-519-5113
Shown By
Agent Name: Terry Womack
Agent Phone: (423) 529-0037
Agency Title: Crye-Leike Real Estate Services

Source: CARMLS
Estimate Your Payment
Estimated Payment
$ 1,161.88 per month $856.84 Principal & Interest $192.75 Property Tax $112.29 Homeowner's Insurance
204 Carly Drive | MLS# 1540915
This single family home located at 204 Carly Drive, Dalton, GA 30721 is currently listed for sale with an asking price of $385,000. This property was built in 1982 and has 3 bedrooms and 3 full baths with 2520 sq. ft. Carly Drive is located in the Beverly Hgts subdivision. Search Beverly Hgts real estate on terrywomack.crye-leike.com today.