
BEDS3
BATHS2 full 1 partial
SQUARE FEET2,158
MLS#7774431
STATUS
PROPERTY TYPEResidential - Townhouse
SUBDIVISIONCaswell Overlook
SCHOOLDunleith - Marietta
Property Description
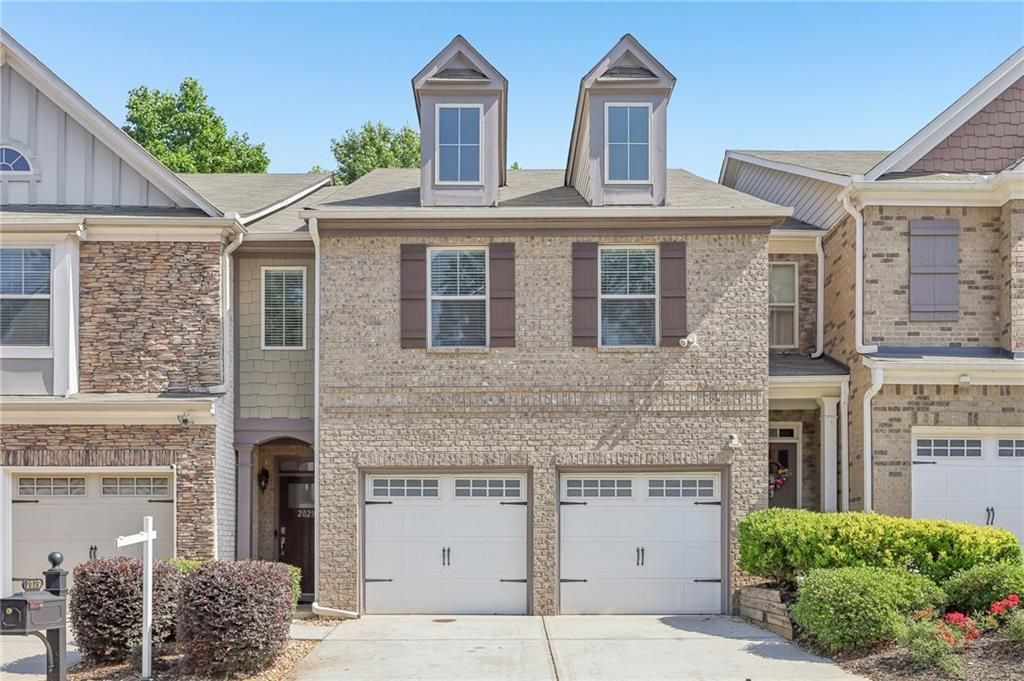
**New interior and exterior paint!**Beautifully maintained townhome offers a warm, welcoming atmosphere with stylish updates throughout. Thoughtful improvements include a walk-in pantry, renovated bathrooms, upgraded main-level fixtures, refinished full baths, updated primary shower doors, and fresh interior paint for a polished, move-in-ready feel. Rich hardwood floors extend through the bright main living spaces, where a coffered ceiling and cozy fireplace create an inviting setting for relaxing or entertaining. The open dining area flows seamlessly into the modern kitchen, complete with granite countertops, stainless steel appliances, tile backsplash, and a convenient breakfast bar. Upstairs, a spacious loft provides the perfect flex space for movie nights, a home office, or play area. The oversized primary suite serves as a private retreat with dual vanities, a soaking tub, and a separate glass-enclosed shower. Two additional bedrooms and a full bath offer ample space for everyone, while the upstairs laundry room adds everyday convenience. Step outside to enjoy a fenced backyard with a patio overlooking peaceful wooded views and easy access to the community pool. Residents enjoy exceptional amenities including a clubhouse, pool with splash area and mushroom waterfall, and playground. Ideally located near Truist Park, shopping, dining, and major highways, this home combines comfort, convenience, and community living. Schedule your tour today!
Property Features
Property Type: Residential - Townhouse
Cooling: Ceiling Fan(s), Central Air, Electric
Fireplaces: 1
Garage: 2
Heating: Central, Electric, Heat Pump, Natural Gas
Home Style: Traditional
Lot Size: 0.04 Acres
Roof Type: Composition
Taxes: $786
Year Built: 2016
Feature Descriptions
Appliances: Dishwasher, Disposal, Dryer, Gas Range, Microwave, Range Hood, Washer
Association Fee Includes: Maintenance Grounds, Pest Control, Sewer, Swim, Trash, Water
Bedroom Features: Oversized Master
Days on Site: 4
Dining: Open Concept
Exterior: Brick, HardiPlank Type
Exterior: Private Yard, Rain Gutters
Fireplace: Living Room
HOA Fee: 270/Monthly
HOA Y/N: Yes
Interior: Coffered Ceiling(s), Double Vanity, Entrance Foyer, Walk-In Closet(s), Other
Kitchen: Breakfast Bar, Cabinets White, Pantry Walk-In, Stone Counters, View to Family Room
Laundry: Laundry Room, Upper Level
Lot: Back Yard, Landscaped
Lot Dimensions: x
Master Bath: Double Vanity, Separate Tub/Shower, Soaking Tub
Neighborhood Amenities: Homeowners Assoc, Playground, Pool
Parking Notes: Garage, Parking Pad
Parking Total: 4
Road Frontage: City Street
Road Surface: Concrete
Security: Carbon Monoxide Detector(s), Fire Alarm, Security System Owned, Smoke Detector(s)
Security: yes
Sewer: Public Sewer
Special View Info: Trees/Woods
Utilities: Electricity Available, Sewer Available, Water Available
Water: Public
Local Schools
High School: Marietta
Middle School: Marietta
Elementary School: Dunleith
School District: Dunleith - Marietta
Listed By / Shown By
Listed By
Agency Name: Redfin Corporation
Agency Phone: 404-800-3623
Shown By
Agent Name: Terry Womack
Agent Phone: (423) 529-0037
Agency Title: Crye-Leike Real Estate Services

Source: FMLS
Estimate Your Payment
Estimated Payment
$ 1,160.50 per month $968.12 Principal & Interest $65.50 Property Tax $126.88 Homeowner's Insurance
2029 Brightleaf Way , Unit 133 | MLS# 7774431
This townhouse located at 2029 Brightleaf Way , Unit 133, Marietta, GA 30060 is currently listed for sale with an asking price of $435,000. This property was built in 2016 and has 3 bedrooms and 2 full and 1 partial baths with 2158 sq. ft. Brightleaf Way , Unit 133 is located in the Caswell Overlook subdivision within the Dunleith - Marietta school district. Search Caswell Overlook real estate on terrywomack.crye-leike.com today.