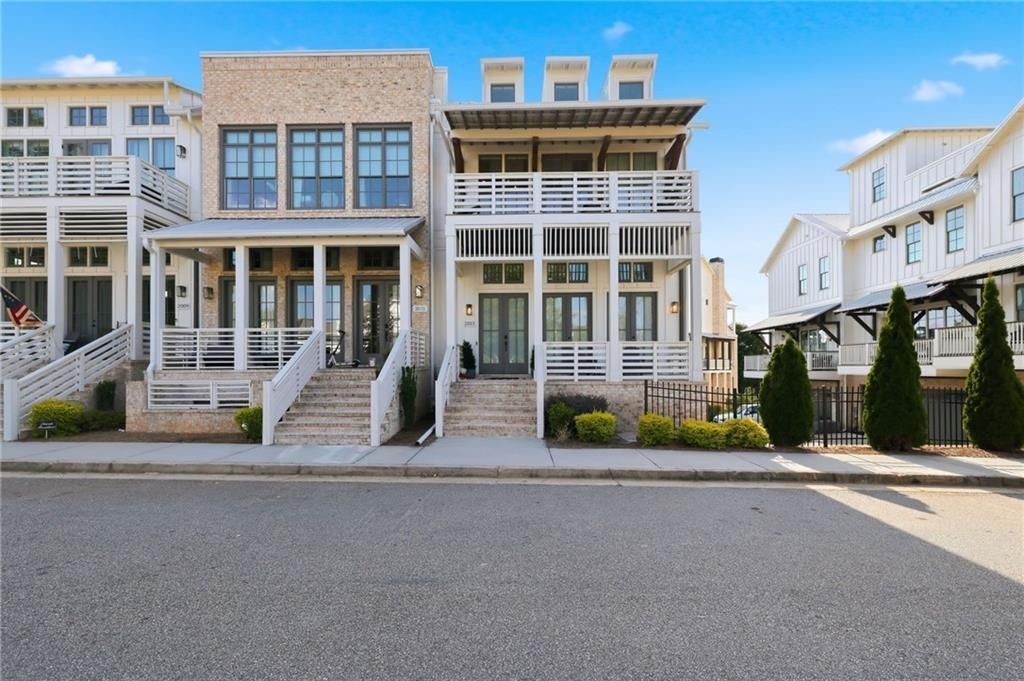

BEDS3
BATHS3 full 1 partial
SQUARE FEET2,660
MLS#7796364
STATUS
PROPERTY TYPEResidential - Townhouse
SUBDIVISIONCrossroads Braeburn
SCHOOLCrabapple Crossing - Milton
Property Description
Welcome home! Discover refined, low-maintenance living in this exceptional 3 bedroom, 3.5 bath end-unit townhome designed for both comfort and style. Complete with a private elevator, this move-in-ready residence offers the perfect blend of luxury and convenience. The main living level features soaring 12-foot ceilings, creating an airy, open feel enhanced by abundant natural light. Engineered hardwood flooring runs throughout the main living spaces and the primary bedroom, while the thoughtfully designed floor plan is ideal for everyday living and entertaining. The chef-inspired kitchen showcases premium stainless steel appliances, a Wolf range, custom cabinetry, and elegant quartz countertops. The spacious primary suite offers a beautifully appointed bath with matching quartz finishes, adding a touch of everyday luxury. Ideally situated within the community, this desirable end unit combines upscale finishes, and a highly sought after location that's perfect for today's buyer. Ready for immediate move-in, this stunning home is waiting for its next owner.
Property Features
Property Type: Residential - Townhouse
Cooling: Central Air
Fireplaces: 1
Garage: 2
Heating: Central
Home Style: Townhouse, Traditional
Lot Size: X
Roof Type: Metal
Taxes: $10,289
Year Built: 2023
Feature Descriptions
Accessibility: Accessible Electrical and Environmental Controls, Accessible Elevator Installed, Accessible Full Bath
Appliances: Dishwasher, Disposal, Gas Oven, Gas Range, Microwave, Range Hood, Refrigerator, Tankless Water Heater
Days on Site: 7
Dining: Open Concept, Seats 12+
Exterior: Balcony, Private Entrance, Rain Gutters
Fireplace: Factory Built, Family Room, Gas Log, Gas Starter
HOA Fee: 296/Monthly
HOA Fee2: 140/Annually
HOA Y/N: Yes
Interior: Elevator, Entrance Foyer, High Ceilings 10 ft Lower, High Ceilings 10 ft Main, High Speed Internet, Walk-In Closet(s)
Kitchen: Breakfast Bar, Cabinets White, Eat-in Kitchen, Kitchen Island
Laundry: Upper Level
Lot: Zero Lot Line
Lot Dimensions: X
Master Bath: Double Vanity, Separate Tub/Shower, Soaking Tub
Neighborhood Amenities: Homeowners Assoc
Parking Notes: Garage
Road Frontage: City Street
Road Surface: Asphalt
Security: Carbon Monoxide Detector(s), Smoke Detector(s)
Sewer: Public Sewer
Special View Info: Neighborhood
Utilities: Cable Available, Electricity Available, Natural Gas Available, Phone Available, Sewer Available, Underground Utilities, Water Available
Water: Public
Local Schools
High School: Milton - Fulton
Middle School: Northwestern
Elementary School: Crabapple Crossing
School District: Crabapple Crossing - Milton
Listed By / Shown By
Listed By
Agency Name: Atlanta Communities
Agency Phone: 770-637-5070
Shown By
Agent Name: Terry Womack
Agent Phone: (423) 529-0037
Agency Title: Crye-Leike Real Estate Services

Source: FMLS
Estimate Your Payment
Estimated Payment
$ 3,865.51 per month $2,659.55 Principal & Interest $857.42 Property Tax $348.54 Homeowner's Insurance
2013 Parkstead Lane | MLS# 7796364
This townhouse located at 2013 Parkstead Lane, Milton, GA 30004 is currently listed for sale with an asking price of $1,195,000. This property was built in 2023 and has 3 bedrooms and 3 full and 1 partial baths with 2660 sq. ft. Parkstead Lane is located in the Crossroads Braeburn subdivision within the Crabapple Crossing - Milton school district. Search Crossroads Braeburn real estate on terrywomack.crye-leike.com today.