
BEDS3
BATHS2 full 1 partial
SQUARE FEET1,700
MLS#7773940
STATUS
PROPERTY TYPEResidential - Single Family
SUBDIVISIONDixie Hills
SCHOOLBazoline E. Usher/Collier Heights - Frederick Doug
Property Description
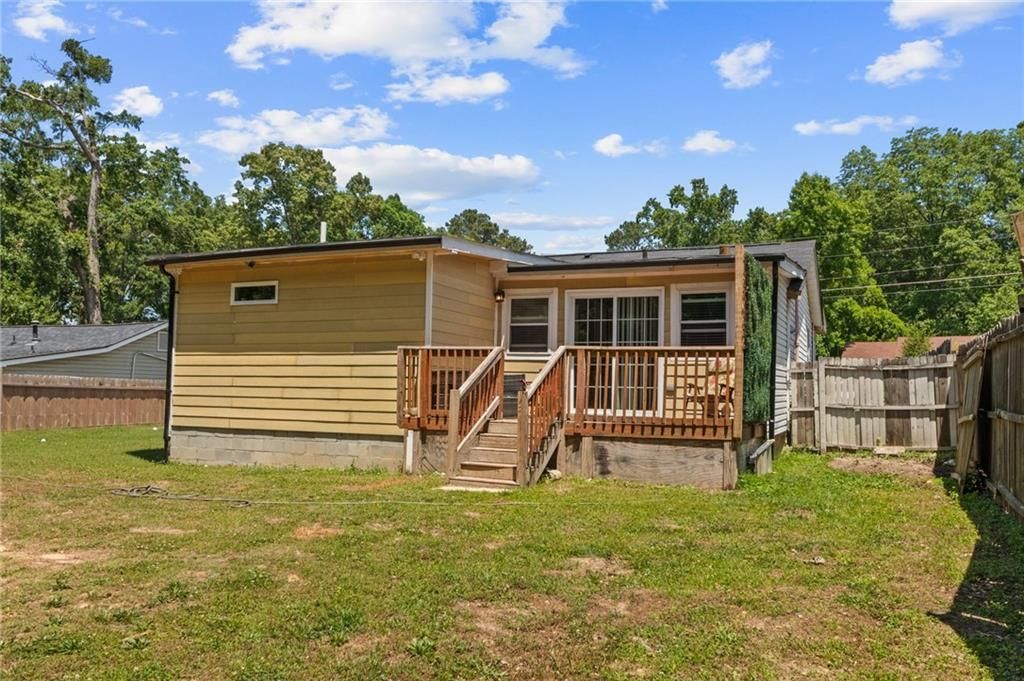
Completely renovated and thoughtfully expanded, this beautiful home blends modern upgrades with comfortable living. Featuring a spacious 700-square-foot addition, the home now offers enhanced living space perfect for entertaining and everyday comfort. Enjoy the luxury of two master bathrooms, a fully renovated kitchen with updated finishes, and beautifully remodeled bathrooms throughout. Relax outdoors on either of the two decks or unwind in the charming enclosed front porch. Major upgrades include new windows, a new roof, and a new water heater, providing peace of mind for years to come. The large fenced backyard offers plenty of space for pets, gatherings, gardening, or play. This move-in-ready home combines style, functionality, and outdoor living in one exceptional package. Property is being sold as is, and the seller is offering a $5,000 paint allowance, giving buyers the opportunity to add their personal touch.
Property Features
Property Type: Residential - Single Family
Cooling: Ceiling Fan(s), Central Air
Heating: Central, Natural Gas
Home Style: Bungalow, Cottage, Craftsman
Lot Size: 0.26 Acres
Roof Type: Composition
Taxes: $290
Year Built: 1950
Feature Descriptions
Bedroom Features: Master on Main
Days on Site: 4
Dining: Open Concept
Exterior: Cement Siding
Exterior: Balcony, Private Yard
Interior: His and Hers Closets
Kitchen: Cabinets White, Other
Lot: Back Yard, Front Yard, Level, Private
Lot Dimensions: x
Master Bath: Double Vanity, Tub/Shower Combo
Parking Notes: Level Driveway
Parking Total: 3
Road Frontage: City Street
Sewer: Public Sewer
Water: Public
Local Schools
High School: Frederick Douglass
Middle School: John Lewis Invictus Academy/Harper-Arche
Elementary School: Bazoline E. Usher/Collier Heights
School District: Bazoline E. Usher/Collier Heights - Frederick Doug
Listed By / Shown By
Listed By
Agency Name: Coldwell Banker Realty
Agency Phone: 404-262-1234
Shown By
Agent Name: Terry Womack
Agent Phone: (423) 529-0037
Agency Title: Crye-Leike Real Estate Services

Source: FMLS
Estimate Your Payment
Estimated Payment
$ 902.68 per month $776.72 Principal & Interest $24.17 Property Tax $101.79 Homeowner's Insurance
198 Joe Louis Drive Nw | MLS# 7773940
This single family home located at 198 Joe Louis Drive Nw, Atlanta, GA 30314 is currently listed for sale with an asking price of $349,000. This property was built in 1950 and has 3 bedrooms and 2 full and 1 partial baths with 1700 sq. ft. Joe Louis Drive Nw is located in the Dixie Hills subdivision within the Bazoline E. Usher/Collier Heights - Frederick Doug school district. Search Dixie Hills real estate on terrywomack.crye-leike.com today.