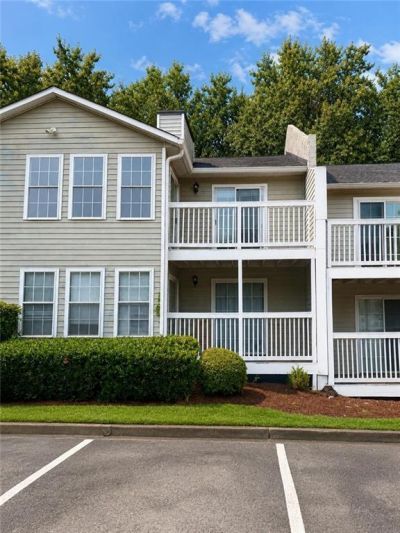

BEDS2
BATHS2 full
SQUARE FEET1,150
MLS#7811605
STATUS
PROPERTY TYPEResidential - Condominium
SUBDIVISIONDruid Woods
SCHOOLLaurel Ridge - Druid Hills
Property Description
Welcome to 1977 Brian Way! This well-maintained, move-in-ready condo offers a desirable split-bedroom floor plan with two spacious bedrooms and two full bathrooms, providing comfort and privacy. The inviting great room features a cozy gas-log fireplace framed by built-in bookshelves on both sides. Directly off the great room is an enclosed sunroom, offering the perfect space for relaxing, reading, entertaining, or creating a home office. One of the bedrooms also provides access to a private exterior deck for additional outdoor living space. The kitchen includes a convenient eat-in dining area with plenty of room for everyday meals. Located on the second level, this vacant condo is just a short walk from the community swimming pool and tennis courts. Enjoy a convenient location minutes to shopping and dining. Also, approximately 10 minutes from Lulah Hills, the exciting mixed-use redevelopment underway at the former North DeKalb Mall site. Plans for this growing destination include shopping, dining, entertainment, residences, townhomes, and public green spaces. Clean, well kept, and ready for immediate occupancy-schedule your showing today!
Property Features
Property Type: Residential - Condominium
Cooling: Central Air
Fireplaces: 1
Heating: Central
Home Style: Contemporary
Lot Size: 0.10 Acres
Roof Type: Tile
Taxes: $2,324
Year Built: 1985
Feature Descriptions
Appliances: Electric Water Heater, Dryer, Washer, Dishwasher, Refrigerator, Electric Oven
Bedroom Features: Roommate Floor Plan
Days on Site: 5
Exterior: Frame
Fireplace: Gas Starter
HOA Fee: 400/Monthly
HOA Y/N: Yes
Interior: Bookcases, Entrance Foyer
Kitchen: Breakfast Room, Laminate Counters, Eat-in Kitchen
Laundry: Laundry Closet
Neighborhood Amenities: Pool, Tennis Court(s)
Parking Notes: Parking Pad
Road Surface: Paved
Sewer: Public Sewer
Special View Info: Pool
Utilities: Sewer Available, Water Available
Water: Public
Local Schools
High School: Druid Hills
Middle School: Druid Hills
Elementary School: Laurel Ridge
School District: Laurel Ridge - Druid Hills
Listed By / Shown By
Listed By
Agency Name: EXP Realty, LLC.
Agency Phone: 888-959-9461
Shown By
Agent Name: Terry Womack
Agent Phone: (423) 529-0037
Agency Title: Crye-Leike Real Estate Services

Source: FMLS
Estimate Your Payment
Estimated Payment
$ 641.48 per month $395.93 Principal & Interest $193.67 Property Tax $51.89 Homeowner's Insurance
1977 Brian Way | MLS# 7811605
This condo located at 1977 Brian Way , Decatur, GA 30033 is currently listed for sale with an asking price of $177,900. This property was built in 1985 and has 2 bedrooms and 2 full baths with 1150 sq. ft. Brian Way is located in the Druid Woods subdivision within the Laurel Ridge - Druid Hills school district. Search Druid Woods real estate on terrywomack.crye-leike.com today.