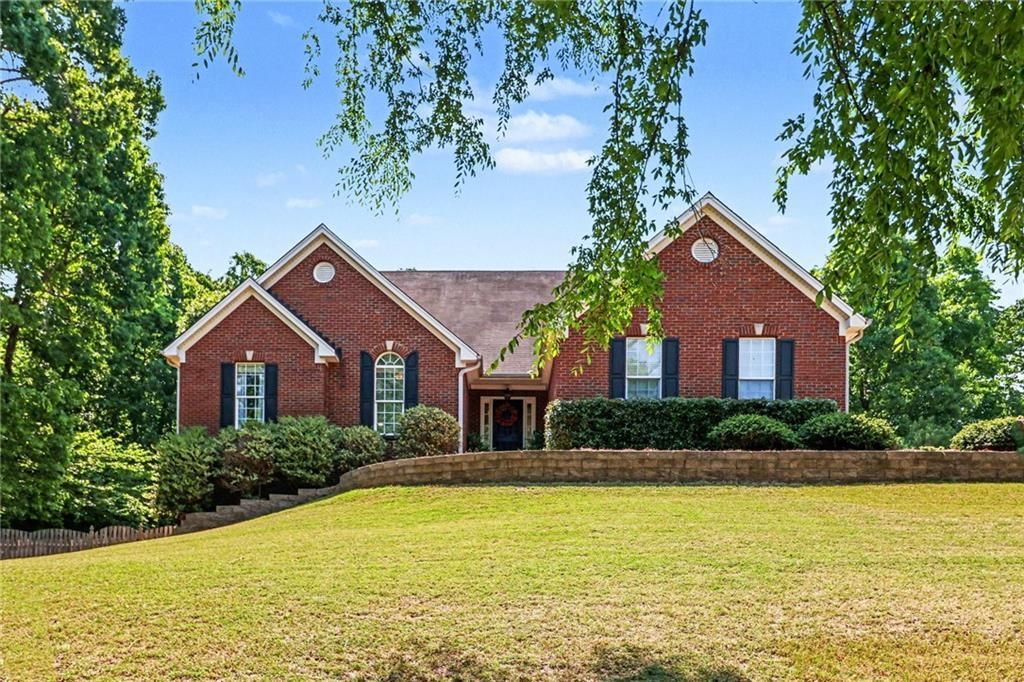

BEDS4
BATHS2 full
SQUARE FEET2,338
MLS#7757729
STATUS
PROPERTY TYPEResidential - Single Family
SUBDIVISIONSavannah Oaks
SCHOOLBramlett - Winder-Barrow
Property Description
Single story living with huge deck overlooking flat back yard with cozy fire pit area. This home is on a full unfinished daylight basement stubbed for a bath. Separate dining room in addition to family room and eat in kitchen plus a bonus area that can be a sunroom or office overlooking back yard. Hardwood floors flow from room to room making this open concept easy to enjoy. Granite countertop in kitchen accented by tile back splash and stainless steel appliances. Vaulted ceilings give this space an even bigger feel. Easy access to highways and Chateau Elan.
Property Features
Property Type: Residential - Single Family
Basement: Yes
Basement: Bath/Stubbed, Daylight, Exterior Entry, Full, Interior Entry, Unfinished
Cooling: Ceiling Fan(s), Central Air
Fireplaces: 1
Garage: 2
Heating: Natural Gas
Home Style: Ranch, Traditional
Lot Size: 0.58 Acres
Roof Type: Shingle
Taxes: $3,907
Year Built: 2001
Feature Descriptions
Appliances: Dishwasher, Electric Cooktop, Microwave
Bedroom Features: Master on Main, Oversized Master, Roommate Floor Plan
Days on Site: 29
Dining: Open Concept, Seats 12+
Exterior: Brick Front
Exterior: Private Entrance, Private Yard
Fireplace: Family Room
HOA Fee: 150/Annually
HOA Y/N: Yes
Interior: Double Vanity, Entrance Foyer, Walk-In Closet(s)
Kitchen: Breakfast Room, Cabinets Other, Pantry, Solid Surface Counters, Stone Counters
Laundry: In Hall, Laundry Room
Lot: Back Yard, Cleared, Front Yard, Private
Lot Dimensions: 149x187x123x185
Master Bath: Double Vanity, Separate Tub/Shower, Soaking Tub
Neighborhood Amenities: Homeowners Assoc
Parking Notes: Garage, Garage Faces Side, Kitchen Level
Road Frontage: County Road
Road Surface: Asphalt
Security: Smoke Detector(s)
Sewer: Septic Tank
Special View Info: Trees/Woods
Utilities: Cable Available, Electricity Available, Natural Gas Available, Phone Available, Water Available
Water: Public
Local Schools
High School: Winder-Barrow
Middle School: Russell
Elementary School: Bramlett
School District: Bramlett - Winder-Barrow
Listed By / Shown By
Listed By
Agency Name: HomeSmart
Agency Phone: 404-876-4901
Shown By
Agent Name: Terry Womack
Agent Phone: (423) 529-0037
Agency Title: Crye-Leike Real Estate Services

Source: FMLS
Estimate Your Payment
Estimated Payment
$ 1,458.34 per month $1,001.50 Principal & Interest $325.58 Property Tax $131.25 Homeowner's Insurance
1948 E Bay Street | MLS# 7757729
This single family home located at 1948 E Bay Street, Hoschton, GA 30548 is currently listed for sale with an asking price of $450,000. This property was built in 2001 and has 4 bedrooms and 2 full baths with 2338 sq. ft. E Bay Street is located in the Savannah Oaks subdivision within the Bramlett - Winder-Barrow school district. Search Savannah Oaks real estate on terrywomack.crye-leike.com today.