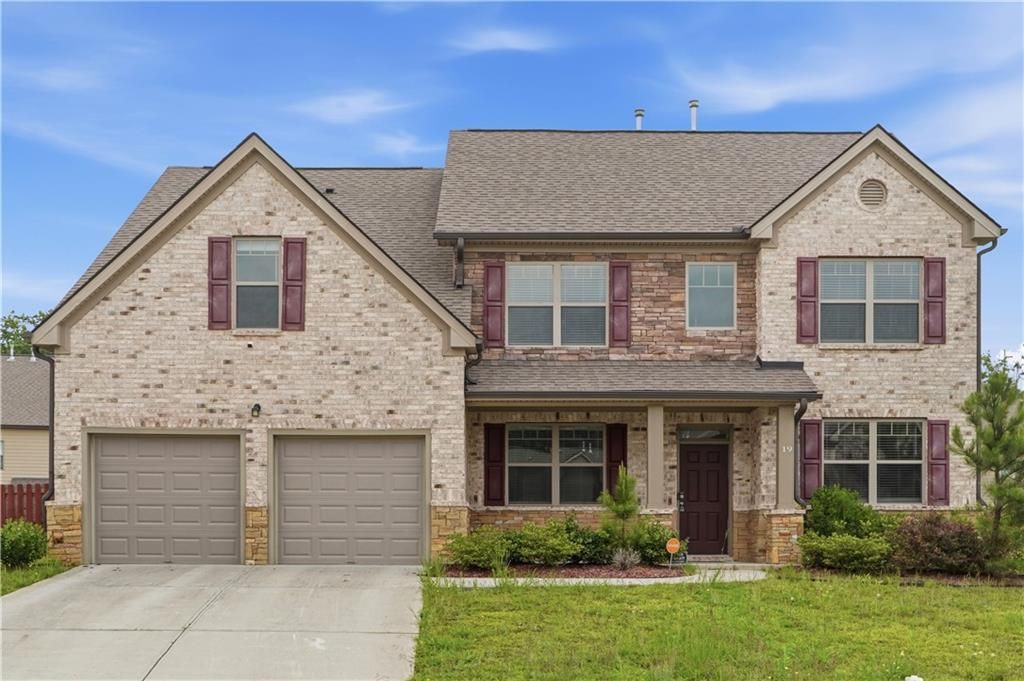

BEDS5
BATHS4 full
SQUARE FEET3,166
MLS#7788853
STATUS
PROPERTY TYPEResidential - Single Family
SUBDIVISIONIndependence
SCHOOLGrayson - Grayson
Property Description
Discover the ultimate blend of convenience and quality living in this beautifully updated Loganville home! Perfectly positioned for an active lifestyle, this property places you just minutes away from a wide variety of shopping and dining destinations. Education and recreation are right at your doorstep: enjoy the ease of walking distance to the local high school, and spend your weekends relaxing at the park situated directly behind the subdivision. This move-in-ready home offers a rare combination of comfort, style, and an unbeatable location. Come see it today!
Property Features
Property Type: Residential - Single Family
Cooling: Ceiling Fan(s), Central Air, Electric
Fireplaces: 1
Garage: 2
Heating: Central, Electric, Forced Air, Natural Gas
Home Style: Traditional
Lot Size: 0.34 Acres
Roof Type: Composition
Taxes: $3,387
Year Built: 2019
Feature Descriptions
Accessibility: Accessible Bedroom, Accessible Closets, Accessible Doors, Accessible Full Bath, Accessible Hallway(s), Accessible Kitchen, Accessible Kitchen Appliances
Appliances: Dishwasher, Disposal, Electric Range, Gas Cooktop, Gas Oven, Gas Water Heater, Microwave, Range Hood, Refrigerator, Self Cleaning Oven
Bedroom Features: Oversized Master, Sitting Room, Split Bedroom Plan
Days on Site: 26
Dining: Separate Dining Room
Exterior: Brick Front, Wood Siding
Exterior: Private Entrance, Private Yard, Rain Gutters
Fireplace: Gas Starter, Glass Doors, Living Room
HOA Fee: 360/Semi-Annually
HOA Fee2: 360/Semi-Annually
HOA Y/N: Yes
Interior: Double Vanity, Entrance Foyer, High Ceilings 9 ft Main, High Ceilings 9 ft Upper, Walk-In Closet(s)
Kitchen: Cabinets White, Eat-in Kitchen, Kitchen Island, Pantry Walk-In, Stone Counters, View to Family Room
Laundry: Electric Dryer Hookup, In Hall, Laundry Room, Upper Level
Lot: Back Yard, Front Yard, Level, Private
Lot Dimensions: x
Master Bath: Double Vanity, Separate Tub/Shower, Soaking Tub
Neighborhood Amenities: Pool
Parking Notes: Driveway, Garage, Garage Door Opener, Garage Faces Fr
Parking Total: 2
Road Frontage: City Street
Road Surface: Asphalt
Security: Carbon Monoxide Detector(s)
Sewer: Public Sewer
Utilities: Electricity Available, Natural Gas Available, Sewer Available, Water Available
Water: Public
Local Schools
High School: Grayson
Middle School: Bay Creek
Elementary School: Grayson
School District: Grayson - Grayson
Listed By / Shown By
Listed By
Agency Name: LPT Realty, LLC
Agency Phone: 877-366-2213
Shown By
Agent Name: Terry Womack
Agent Phone: (423) 529-0037
Agency Title: Crye-Leike Real Estate Services

Source: FMLS
Estimate Your Payment
Estimated Payment
$ 1,515.69 per month $1,090.53 Principal & Interest $282.25 Property Tax $142.92 Homeowner's Insurance
19 Azalea Bloom Drive | MLS# 7788853
This single family home located at 19 Azalea Bloom Drive, Loganville, GA 30052 is currently listed for sale with an asking price of $490,000. This property was built in 2019 and has 5 bedrooms and 4 full baths with 3166 sq. ft. Azalea Bloom Drive is located in the Independence subdivision within the Grayson - Grayson school district. Search Independence real estate on terrywomack.crye-leike.com today.