
BEDS5
BATHS3 full
SQUARE FEET2,644
MLS#7810761
STATUS
PROPERTY TYPEResidential - Single Family
SUBDIVISIONCreekStone
SCHOOLMichelle Obama STEM - Lovejoy
Property Description
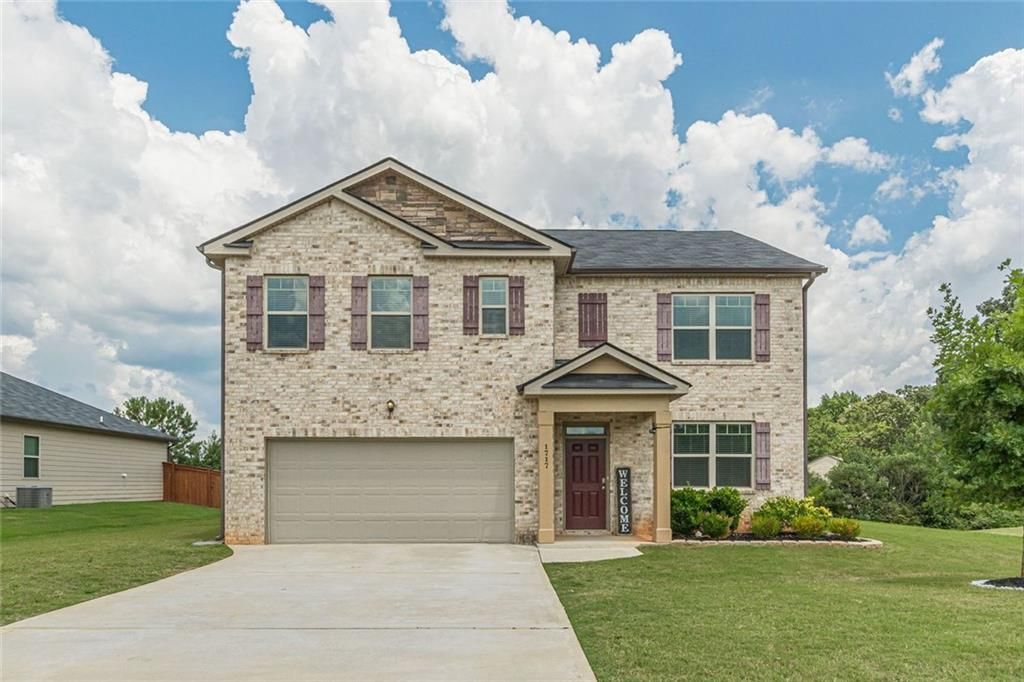
Presenting an exceptional residential opportunity at 1717 Beckworth Lane in Hampton, GA. Constructed in 2021, this 2644 square foot property is in great condition, offering an attractive and contemporary living experience. The kitchen is a focal point of modern living, featuring stainless steel appliances and an expansive island with an integrated sink. This space flows seamlessly into the living room, creating an open-plan environment ideal for both daily living and entertaining. Awaiting you on the second floor is an open loft to use as you please. Further enhancing the property's appeal are a private yard, offering secluded outdoor enjoyment, and a built-in garage for convenience and secure parking. We invite you to discover the refined living experience this property affords; schedule your private viewing today. House is open for public viewing on Saturday, August 1, from 11 AM to 2 PM.
Property Features
Property Type: Residential - Single Family
Cooling: Central Air
Fireplaces: 1
Garage: 2
Heating: Other, Central
Home Style: Traditional
Lot Size: 0.27 Acres
Roof Type: Composition
Taxes: $4,726
Year Built: 2021
Feature Descriptions
Appliances: Dishwasher, Disposal, Electric Range, Refrigerator, Microwave
Days on Site: 9
Dining: Open Concept
Exterior: Frame, Brick Front, HardiPlank Type
Fireplace: Electric, Family Room
HOA Fee: 350/Annually
HOA Y/N: Yes
Interior: Disappearing Attic Stairs, High Ceilings 9 ft Main, Recessed Lighting, Walk-In Closet(s)
Kitchen: Cabinets White, Kitchen Island, Pantry Walk-In, Solid Surface Counters, Stone Counters, View to Family Room
Laundry: Electric Dryer Hookup, Upper Level
Lot: Cul-De-Sac, Back Yard, Level
Lot Dimensions: 11548
Master Bath: Double Vanity, Separate Tub/Shower
Neighborhood Amenities: Playground
Parking Notes: Garage
Parking Total: 2
Road Surface: Paved, Asphalt
Security: Smoke Detector(s)
Sewer: Public Sewer
Special View Info: Neighborhood
Utilities: Sewer Available, Other, Water Available, Cable Available, Electricity Available, Underground Utilities
Water: Public
Local Schools
High School: Lovejoy
Middle School: Eddie White
Elementary School: Michelle Obama STEM
School District: Michelle Obama STEM - Lovejoy
Listed By / Shown By
Listed By
Agency Name: Maximum One Community Realty
Agency Phone: 770-334-8286
Shown By
Agent Name: Terry Womack
Agent Phone: (423) 529-0037
Agency Title: Crye-Leike Real Estate Services

Source: FMLS
Estimate Your Payment
Estimated Payment
$ 1,274.86 per month $778.95 Principal & Interest $393.83 Property Tax $102.08 Homeowner's Insurance
1717 Beckworth Lane | MLS# 7810761
This single family home located at 1717 Beckworth Lane, Hampton, GA 30228 is currently listed for sale with an asking price of $349,999. This property was built in 2021 and has 5 bedrooms and 3 full baths with 2644 sq. ft. Beckworth Lane is located in the CreekStone subdivision within the Michelle Obama STEM - Lovejoy school district. Search CreekStone real estate on terrywomack.crye-leike.com today.