
BEDS3
BATHS2 full 1 partial
SQUARE FEET1,968
MLS#7817069
STATUS
PROPERTY TYPEResidential - Townhouse
SUBDIVISIONEastmore
SCHOOLSims - Rockdale
Property Description
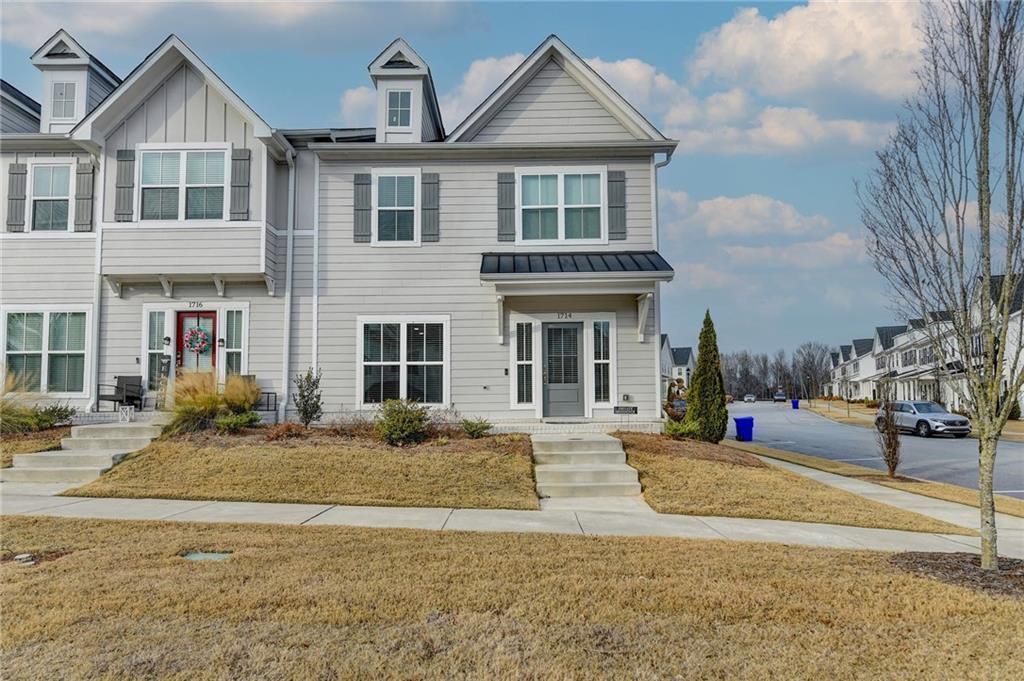
Like NEW 4-year old townhouse! Immediate EQUITY! Don't miss this opportunity to own a like-new 2022 end-unit townhome in the sought-after Eastmore community. Featuring 3 nice-sized bedrooms to include and oversized owner's suite. 2.5 baths to include owner's suite bath with frameless shower, soaker tub and separated double vanities. Quartz counter tops throughout this house and modern lighting. An open-concept floor plan, spacious loft, and abundant natural light, this move-in-ready home offers modern living with convenient access to I-20, shopping, dining, and Historic Olde Town Conyers. 2-car garage parking with an EV port for electric car owners. Additional guest parking and a prime end-unit location provide added convenience and privacy.
Property Features
Property Type: Residential - Townhouse
Cooling: Ceiling Fan(s), Central Air, Electric, Gas, Zoned
Fireplaces: 1
Heating: Central, Forced Air, Natural Gas, Zoned
Home Style: Craftsman, Townhouse
Lot Size: 0.06 Acres
Roof Type: Composition
Taxes: $5,822
Year Built: 2022
Feature Descriptions
Appliances: Dishwasher, Disposal, Dryer, Gas Water Heater, Microwave, Refrigerator, Washer
Bedroom Features: Oversized Master
Days on Site: 9
Exterior: Cement Siding, Concrete, Other
Exterior: Lighting, Private Entrance
Fireplace: Factory Built, Family Room, Gas Log, Gas Starter
HOA Fee: 1920/Quarterly
HOA Y/N: Yes
Interior: Disappearing Attic Stairs, Double Vanity, High Ceilings 9 ft Lower, High Ceilings 9 ft Main, High Ceilings 9 ft Upper
Kitchen: Eat-in Kitchen, Kitchen Island, Stone Counters
Laundry: Laundry Room, Upper Level
Lot: Corner Lot, Level
Lot Dimensions: x
Master Bath: Double Vanity, Separate His/Hers, Shower Only, Vaulted Ceiling(s)
Neighborhood Amenities: Homeowners Assoc, Near Public Transport, Near Schools, Near Shopping, Park, Playground, Sidewalks, Street Lights
Parking Notes: None
Road Frontage: City Street
Road Surface: Asphalt
Security: Carbon Monoxide Detector(s), Fire Alarm, Smoke Detector(s)
Sewer: Public Sewer
Utilities: Cable Available, Electricity Available, Natural Gas Available, Phone Available, Sewer Available, Underground Utilities, Water Available
Water: Public
Local Schools
High School: Rockdale County
Middle School: Edwards
Elementary School: Sims
School District: Sims - Rockdale
Listed By / Shown By
Listed By
Agency Name: Keller Williams Rlty, First Atlanta
Agency Phone: 404-531-5700
Shown By
Agent Name: Terry Womack
Agent Phone: (423) 529-0037
Agency Title: Crye-Leike Real Estate Services

Source: FMLS
Estimate Your Payment
Estimated Payment
$ 1,278.10 per month $701.05 Principal & Interest $485.17 Property Tax $91.88 Homeowner's Insurance
1714 Prospect Way Sw | MLS# 7817069
This townhouse located at 1714 Prospect Way Sw, Conyers, GA 30094 is currently listed for sale with an asking price of $315,000. This property was built in 2022 and has 3 bedrooms and 2 full and 1 partial baths with 1968 sq. ft. Prospect Way Sw is located in the Eastmore subdivision within the Sims - Rockdale school district. Search Eastmore real estate on terrywomack.crye-leike.com today.