
BEDS5
BATHS2 full 1 partial
SQUARE FEET2,125
MLS#7743609
STATUS
PROPERTY TYPEResidential - Single Family
SUBDIVISIONWestgate
SCHOOLCheatham Hill - Osborne
Property Description
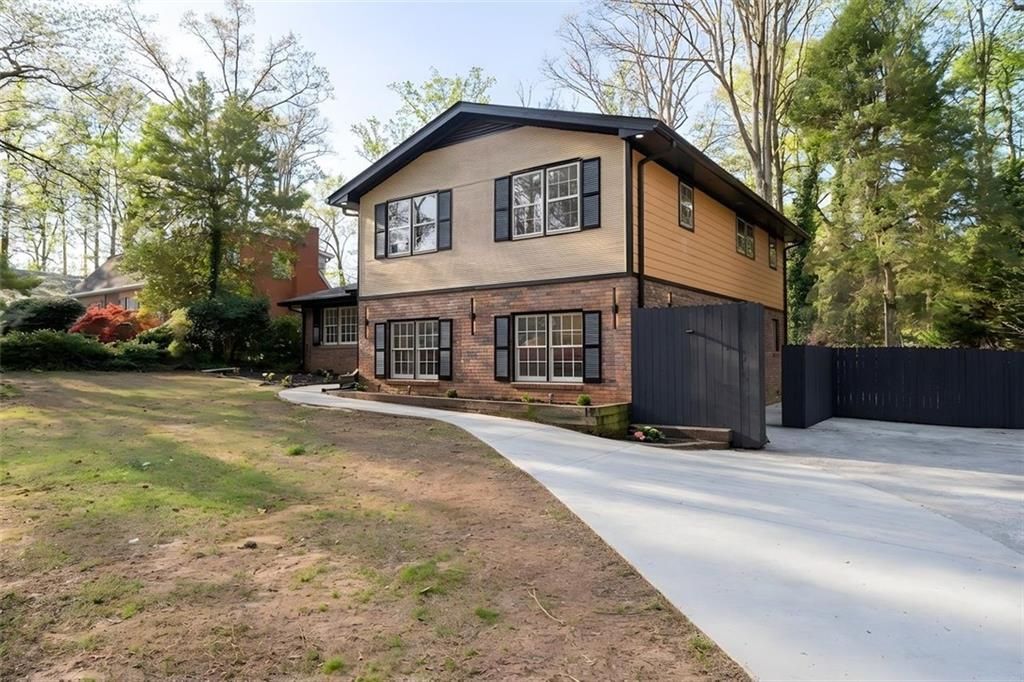
Experience the perfect blend of timeless construction and modern luxury in this beautifully reimagined four-sided brick home, just 10 minutes from Marietta Square-with easy access to top dining, shopping, and entertainment. The fully renovated kitchen is a true centerpiece, featuring sleek quartz countertops, brand-new appliances, and a design that balances everyday function with elevated style. The updated bathroom offers a spa-like feel with clean lines and contemporary, high-end finishes. Major upgrades provide peace of mind, including a NEW roof, updated plumbing and electrical, NEW insulation, a waterproofed crawl space, and NEW HVAC and furnace. Outside, brand-new siding with European-style accents enhances curb appeal, while the four-sided brick construction ensures lasting durability. A versatile bonus space adds flexibility for a workshop, storage, or creative use. Thoughtfully updated and ideally located, this move-in ready home delivers comfort, style, and convenience in one exceptional package.
Property Features
Property Type: Residential - Single Family
Cooling: Central Air
Fireplaces: 1
Heating: Central, Natural Gas
Home Style: Other
Lot Size: 0.23 Acres
Roof Type: Composition
Taxes: $574
Year Built: 1967
Feature Descriptions
Appliances: Electric Oven, Electric Range, Microwave, Refrigerator
Days on Site: 54
Dining: Separate Dining Room
Exterior: Private Yard
Exterior: Brick 4 Sides, Vinyl Siding
Fireplace: Gas Starter, Living Room
Kitchen: Eat-in Kitchen, Stone Counters, View to Family Room
Laundry: Laundry Room, Lower Level
Lot: Back Yard
Lot Dimensions: 200 x 100
Master Bath: Double Vanity
Parking Notes: Driveway
Parking Total: 1
Road Frontage: City Street
Road Surface: Asphalt
Sewer: Public Sewer
Utilities: Cable Available, Electricity Available, Natural Gas Available, Sewer Available, Water Available
Water: Public
Local Schools
High School: Osborne
Middle School: Smitha
Elementary School: Cheatham Hill
School District: Cheatham Hill - Osborne
Listed By / Shown By
Listed By
Agency Name: Coldwell Banker Realty
Agency Phone: 770-993-9200
Shown By
Agent Name: Terry Womack
Agent Phone: (423) 529-0037
Agency Title: Crye-Leike Real Estate Services

Source: FMLS
Estimate Your Payment
Estimated Payment
$ 1,203.24 per month $1,021.54 Principal & Interest $47.83 Property Tax $133.88 Homeowner's Insurance
1704 Sterling Trail Sw | MLS# 7743609
This single family home located at 1704 Sterling Trail Sw, Marietta, GA 30008 is currently listed for sale with an asking price of $459,000. This property was built in 1967 and has 5 bedrooms and 2 full and 1 partial baths with 2125 sq. ft. Sterling Trail Sw is located in the Westgate subdivision within the Cheatham Hill - Osborne school district. Search Westgate real estate on terrywomack.crye-leike.com today.